
What is recorded here
End-of-terrace gable-fronted Methodist church built in 1889, with two-bay nave. Fronts directly onto street. Pitched slate roof with terracotta ridge tiles, rendered chimneystacks, roof vents and cast-iron rainwater goods. Finial and limestone coping to gable rock-faced snecked limestone walls to front with ashlar quoins. Ruled-and-lined render to side elevation. Triple lancet window with cut limestone surround and stained glass to entrance gable. Paired lancet windows with limestone surrounds and stained glass flanking doorway to entrance gable. Tudor arched stained glass windows to side elevation. Pointed-arched door opening with tooled stone surround, incorporating engaged Doric colonnettes and stained glass fanlight, hoodmoulding with stops enclosing ashlar shoulder arched doorcase and replacement timber door. Timber trusses to interior ceiling. Pointed chancel arch. Cast-iron railings and gates to front on tooled limestone plinth. Segmental-headed carriage arch to south set in roughcast rendered wall.
Terminating a terrace on Church Street, this modest building of worship with its rusticated façade is a particularly striking structure that contrasts with the predominantly rendered elevations within the streetscape. Designed by G. F. Beckett in 1889, it was built upon the site of two previous Methodist churches, dating from at least 1786. This indicates a continuity of use of this plot and is of historical interest. The well finished stone exterior adds artistic and technical interest to the site.
This does not grant access. Most recorded buildings are privately owned; view them only from public ground unless the owner allows entry.
Places near here
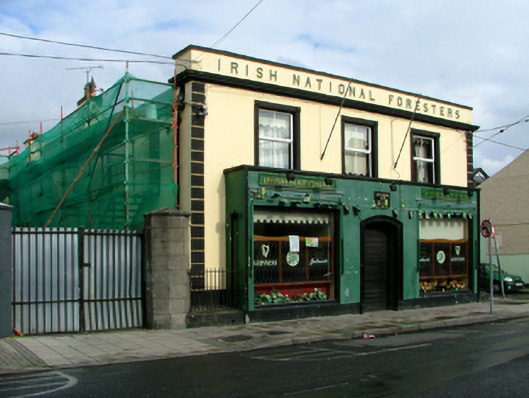 Irish National Foresters Hallhall · 49 yd
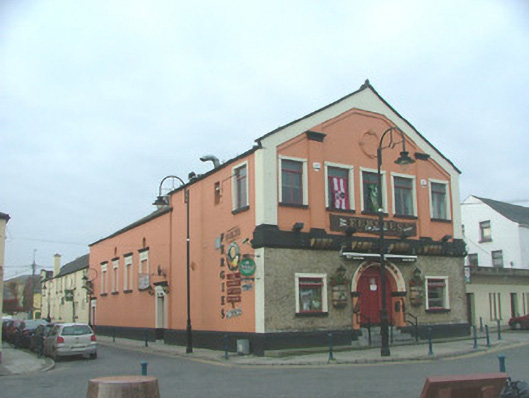 cinemacinema · 78 yd
 Grand Canal WayWalking route · 1157 yd
 Bawn in BallydrohidBawn · 1364 yd
 Srah CastleRuins · 1376 yd
 Field system in Ballydrohid,ballynagh,srah (ballycowan By.)Field system · 1497 yd
 BarrowBarrow, ditch barrow · 1544 yd
 Pedunculate OakPedunculate Oak · 1.2 mi
 Charleville ForestWood · 1.4 mi
 Christ's WellSpring · 1.8 mi
 St O'Hara's HillMountain / peak · 2.3 mi
 Sugar HillMountain / peak · 3.1 mi
Other information
Photo: Trenchspike · CC BY-SA 4.0