What is recorded here
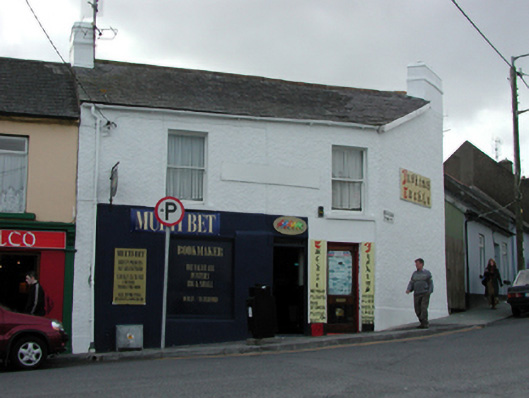
End-of-terrace two-bay two-storey house, c.1830, with single-bay two-storey chamfered side elevation to north. Refenestrated, c.1880. Renovated, c.1980, with openings remodelled to ground floor to accommodate commercial use. Pitched slate roof (continuing into chamfered section to north) with red clay ridge tiles, rendered chimney stacks having stringcourses, and cast-iron rainwater goods on rendered eaves. Painted roughcast walls with painted replacement cement rendered section, c.1980, to ground floor. Square-headed window openings with stone sills, and replacement 1/1 timber sash windows, c.1880. Square-headed openings remodelled, c.1980, to ground floor with fixed-pane timber display window, and glazed timber panelled doors. Road fronted with concrete brick cobbled footpath to front.
A picturesque house that is distinguished in the streetscape on account of the chamfered side elevation to north, which successfully navigates the turn of the road at the junction of Main Street, Patrick Street, and Summer Hill. While the house retains its original form and early fabric to the upper floors, the remodelled openings to the ground floor have not had a positive impact on the external expression at street level.
This does not grant access. Most recorded buildings are privately owned; view them only from public ground unless the owner allows entry.
Places near here
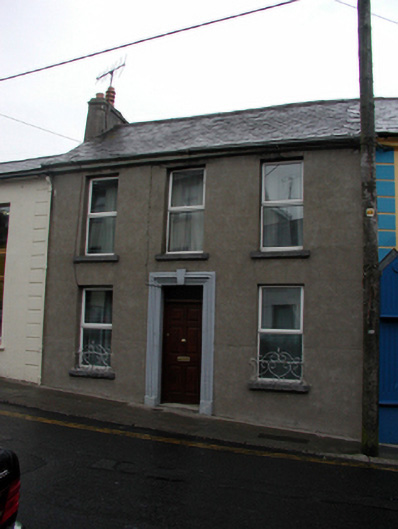 Winterhillhouse · 53 yd
 Bella Vistahouse · 114 yd
 Tramore Tourist OfficeVisitor information · 325 yd
 Tourist InformationVisitor information · 487 yd
 Cannon GunBattlefield · 735 yd
 Doneraile WalkWalking route · 840 yd
 Burnt spread in MonloumBurnt spread · 972 yd
 Enclosure in Crobally Upper (middlethird By.)Enclosure · 1035 yd
 Tramore Dunes WalkWalking route · 1622 yd
 Newtown CoveBeach / strand · 1.5 mi
 Newtown WoodsWood · 1.5 mi
Other information
Photo: National Inventory of Architectural Heritage · Website use allowed for educational or private purposes with source credit