
What is recorded here
Detached three-bay two-storey house, c.1860, retaining original fenestration with two-bay two-storey side elevations having single-bay single-storey canted bay window to right ground floor side (south-west) elevation, and two-bay two-storey lower return to south-east. Pitched slate roofs with clay ridge tiles, rendered chimney stacks, and cast-iron rainwater goods on rendered eaves. Unpainted roughcast walls with unpainted rendered walls to return having sections of slate hanging. Square-headed window openings with stone sills. 1/1 timber sash windows to main block (timber casement windows to canted bay window having fixed-pane overlights), and 2/2 timber sash windows to return. Round-headed door opening with cut-stone step, timber panelled door, sidelights on timber panels, and spoked fanlight. Road fronted with sections of hoop iron railings to front having cast-iron piers with hoop iron double gates.
A handsome house of balanced proportions retaining its original form and fabric, and which contributes to the streetscape value of Priest’s Road. Of particular interest are the fittings to the door opening, the slate-hung sections to the return, and the sections of iron railings that enhance the visual appeal of the site.
This does not grant access. Most recorded buildings are privately owned; view them only from public ground unless the owner allows entry.
Places near here
 Hillcresthouse · 105 yd
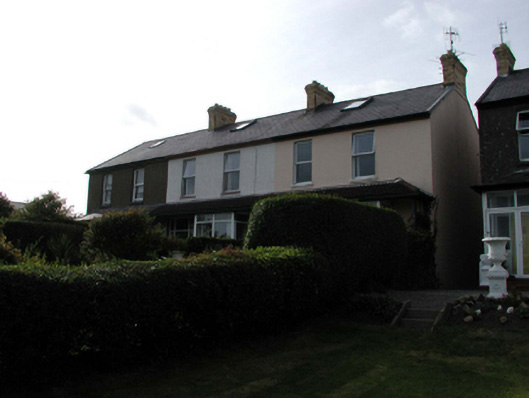 Cuas Cromhouse · 113 yd
 Tramore Tourist OfficeVisitor information · 436 yd
 Tourist InformationVisitor information · 582 yd
 Cannon GunBattlefield · 728 yd
 Doneraile WalkWalking route · 799 yd
 Burnt spread in MonloumBurnt spread · 956 yd
 Enclosure in Crobally Upper (middlethird By.)Enclosure · 1101 yd
 Tramore Dunes WalkWalking route · 1732 yd
 Newtown WoodsWood · 1.4 mi
 Newtown CoveBeach / strand · 1.4 mi
Other information
Photo: National Inventory of Architectural Heritage · Website use allowed for educational or private purposes with source credit