What is recorded here
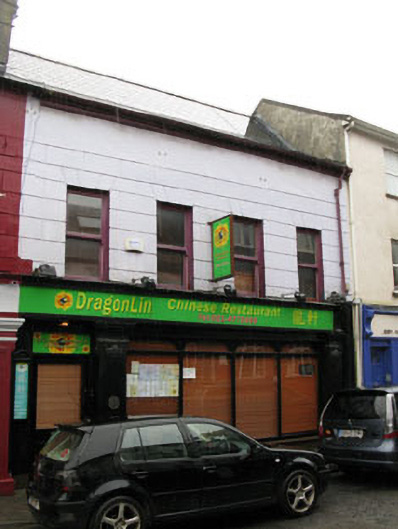
Terraced four-bay two-storey former house, built c.1760, now in use a restaurant. Pitched sprocketed artificial slate roof with having cast-iron rainwater goods and rendered chimneystack shared with adjoining house. Lined-and-ruled rendered walls to first floor, having smooth render between first floor windows and eaves. Square-headed openings with one-over-over timber sliding sash windows to first floor, with shopfront cornice forming sill course. Rendered shopfront comprising pilasters with chamfered corners, foliated relief moulding and moulded capitals. Surmounted by architrave, frieze and cornice with a capped scroll moulded console to east. Stall risers to display windows. Square-headed window openings having fixed timber framed display windows surmounted by decorative timber frieze. Square-headed door opening having timber glazed door.
A fine eighteenth century building which retains much of its early character in the steeply pitched and sprocketed roof, and in the expanse of wall between the upper floor windows and the roof eaves. It forms part of a pair with the adjoining building to the west. The symmetrical shopfront, which is a later insertion, has an attractive neo-Classical design centred on prominent pilasters which are enlivened by the decorative rendered motifs.
This does not grant access. Most recorded buildings are privately owned; view them only from public ground unless the owner allows entry.
Places near here
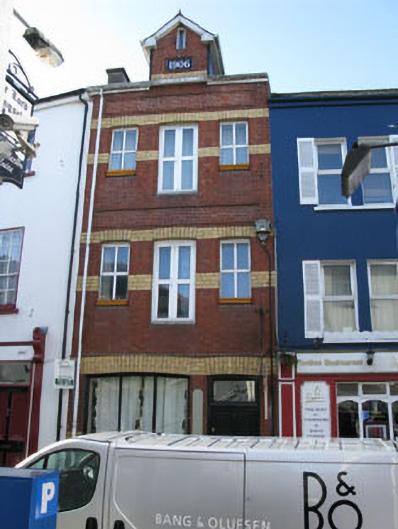 store/warehousestore/warehouse · 24 yd
 Town WallTown defences · 62 yd
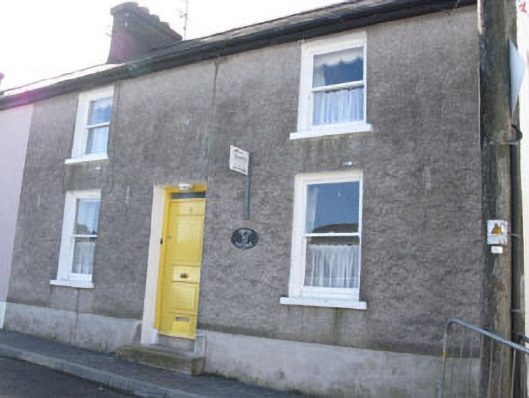 Spring Cottagehouse · 66 yd
 The Tumble CartHeritage attraction · 82 yd
 Kinsale Ghost ToursHeritage attraction · 113 yd
 James FortVisitor information · 129 yd
 G YdGraveyard · 171 yd
 GaolCastle, tower house · 204 yd
 Tim & Mortimer McCarthy MemorialMemorial · 279 yd
 Kinsale Alms HousesVisitor information · 374 yd
 Graveyard in Abbey-Lands, Part of (kinsale By., Ringcurran Par.)Graveyard · 446 yd
 Battle of KinsaleMajor battlefield · 556 yd
Other information
Photo: National Inventory of Architectural Heritage · Website use allowed for educational or private purposes with source credit