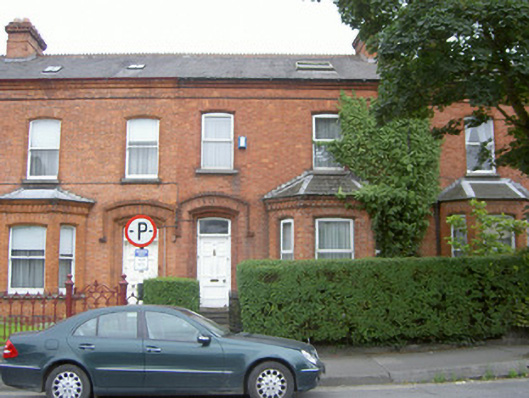
What is recorded here
Terraced two-bay two-storey house with attic, built c. 1880. Canted bay window to west elevation and return to east. Pitched slate roof, hipped roof to canted bay, crested ridge tiles, red brick corbelled chimneystack with moulded string courses, rooflight, cast-iron gutter on moulded corbelled eaves course. Red brick walling laid in Flemish bond, projecting plinth, moulded string course, moulded denticulated cornice and granite sill course to canted bay. Segmental-headed window openings, roll-moulded soffits and reveals, granite sills, uPVC windows. Segmental-headed door opening, hood moulding with label stops, stepped surround of alternating roll-moulded and concave mouldings, painted timber five-panel door, plain-glazed overlight, three limestone steps. Set back from road, garden to west bounded by cast-iron railings on rendered plinth, cast-iron gate.
This modest terraced house is enlivened by its simple but finely-executed moulded decoration, particularly the roll-mouldings to windows and door openings. The canted bay adds elegance to the design, with the attractive cast-iron railings adding to its significance. This house is a fine example of late nineteenth-century domestic architecture.
This does not grant access. Most recorded buildings are privately owned; view them only from public ground unless the owner allows entry.
Places near here
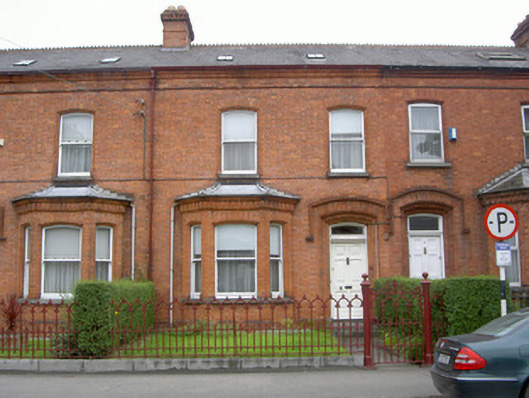 Saint Iveshouse · 8 yd
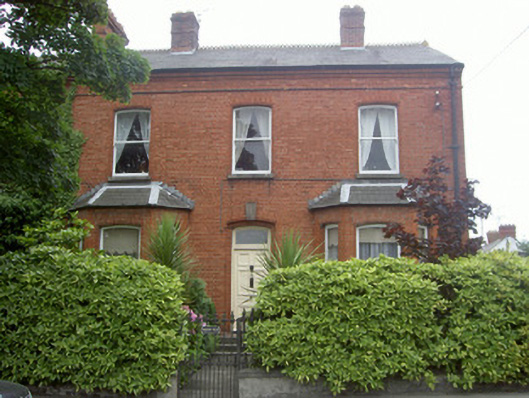 The Crescent Househouse · 10 yd
 Photo GalleryHeritage attraction · 403 yd
 Dundalk CentralHeritage attraction · 456 yd
 caveMan-made underground passage · 494 yd
 Man-made underground passage in DemesneMan-made underground passage · 607 yd
 Maid of ErinMemorial · 736 yd
 Bombing 1975Memorial · 762 yd
 CastleCastle, tower house · 1133 yd
 Castletown MotteArchaeological place · 1.3 mi
 Soldiers' PointHeadland · 2.5 mi
 Battle of FaughartMajor battlefield · 3.1 mi
Other information
Photo: National Inventory of Architectural Heritage · Website use allowed for educational or private purposes with source credit