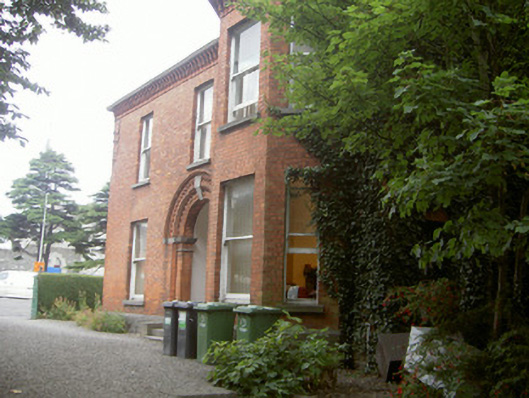
What is recorded here
Detached three-bay two-storey former house, built c. 1890, now in use as offices. Full-height canted bay to south, breakfront with full-height canted bay to west, two-storey return to east. Hipped slate roof, leaded ridge and hips, red brick corbelled chimneystacks, moulded cast-iron gutters on brick corbels, square-profile cast-iron downpipes. Red brick walling laid in Flemish bond, stone plinth with chamfered ashlar plinth. Square-headed window openings, stone sills, painted timber one-over-one sliding sash windows. Round-headed double-arch opening to recessed porch, accessed by three limestone steps, moulded brick hood moulding, limestone stops, limestone keystone; outer arch with square-billet moulding, roll-moulded archivolt, stop-chamfered reveals, limestone imposts; inner arch supported on engaged square Tuscan columns, chamfered corners, cut limestone base and capitals, roll-moulded archivolt; encaustic tiles to platform; square-headed door opening, painted timber door with raised-and-fielded bottom panels and round-headed glazed upper panels, plain-glazed sidelights, stained glass tripartite overlight. Set within own grounds, grass to west and east, gravel surface to south, squared-and-snecked limestone boundary wall to west, cut limestone coping, cast-iron railings, stone gate piers, ball finials to pier caps, cast-iron gate.
This handsome Victorian house is enhanced by its full-height canted bays, which give the house its impressive appearance. It retains many fine original features, most notable being the striking, highly-detailed entrance porch. The tiled floor and stained glass add an artistic touch to the house.
This does not grant access. Most recorded buildings are privately owned; view them only from public ground unless the owner allows entry.
Places near here
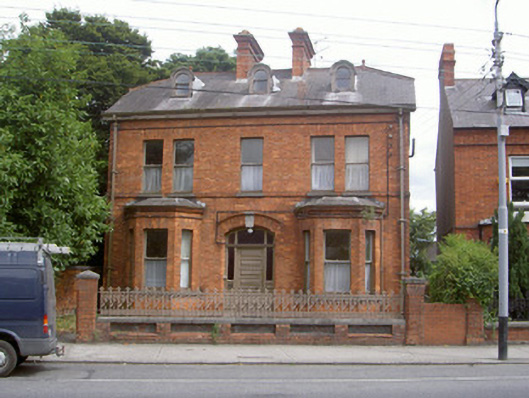 The Mansemanse · 30 yd
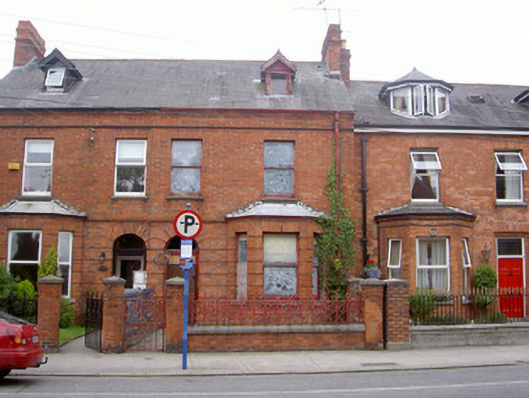 De Laheenahouse · 42 yd
 Photo GalleryHeritage attraction · 439 yd
 Dundalk CentralHeritage attraction · 497 yd
 caveMan-made underground passage · 523 yd
 Man-made underground passage in DemesneMan-made underground passage · 629 yd
 Maid of ErinMemorial · 779 yd
 Bombing 1975Memorial · 803 yd
 CastleCastle, tower house · 1183 yd
 Castletown MotteArchaeological place · 1.3 mi
 Soldiers' PointHeadland · 2.5 mi
 Battle of FaughartMajor battlefield · 3.2 mi
Other information
Photo: National Inventory of Architectural Heritage · Website use allowed for educational or private purposes with source credit