What is recorded here
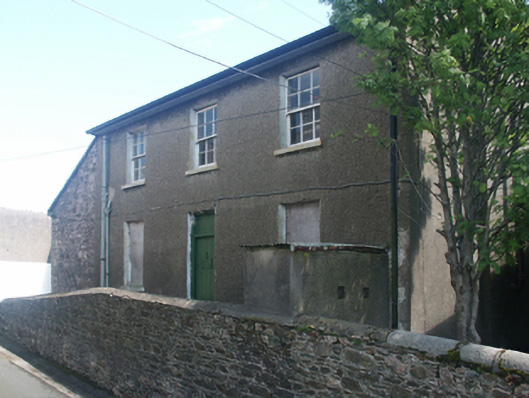
Detached three-bay two-storey hospital, extant 1830, on a rectangular plan. Now disused. Pitched slate roof with clay ridge tiles, and replacement uPVC rainwater goods on timber eaves boards on box eaves. Roughcast wall to front (north) elevation; part creeper- or ivy-covered rendered surface finish (remainder). Square-headed central door opening with concealed dressings framing timber boarded door having overlight. Square-headed window openings with cut-granite sills, and concealed dressings framing boarded-up six-over-six timber sash windows (ground floor) or six-over-six timber sash windows (first floor). Set in shared grounds.
A hospital contributing positively to the group and setting values of the Wexford Infantry Barrack complex with the architectural value of the composition suggested by such attributes as the compact rectilinear plan form centred on a featureless doorcase; and the diminishing in scale of the openings on each floor producing a graduated visual impression. A prolonged period of unoccupancy notwithstanding, the form and massing survive intact together with substantial quantities of the original fabric, thus upholding the character or integrity of a hospital making a pleasing, if increasingly forlorn visual statement in Barrack Street.
This does not grant access. Most recorded buildings are privately owned; view them only from public ground unless the owner allows entry.
Places near here
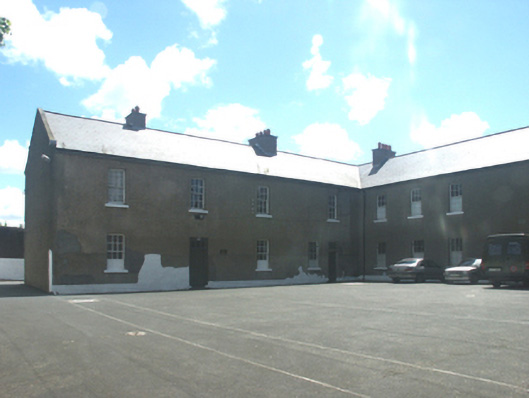 Wexford Infantry Barrackbarracks · 37 yd
 Siege of Wexfordsiege · 44 yd
 Sack of Wexfordsiege · 48 yd
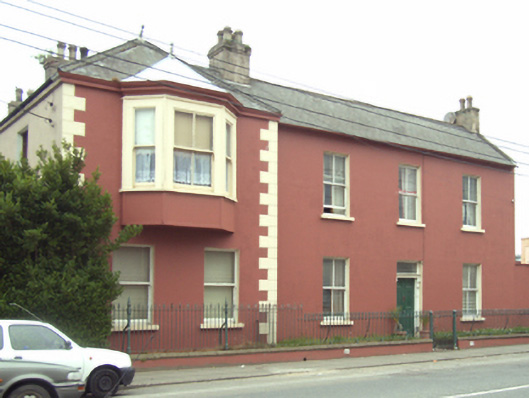 Dubrossworker's house · 97 yd
 Structure in WexfordStructure · 182 yd
 Town WallTown defences · 229 yd
 Lock Out GateMemorial · 268 yd
 Commodore John Barry MemorialMemorial · 395 yd
 Three Sisters River CruisesHeritage attraction · 633 yd
 Site of CastleCastle, unclassified · 1.8 mi
 Castle (in ruinis)Castle, tower house · 2.1 mi
 Wexford Wildfowl ReserveHeritage attraction · 2.2 mi
Other information
Photo: National Inventory of Architectural Heritage · Website use allowed for educational or private purposes with source credit