What is recorded here
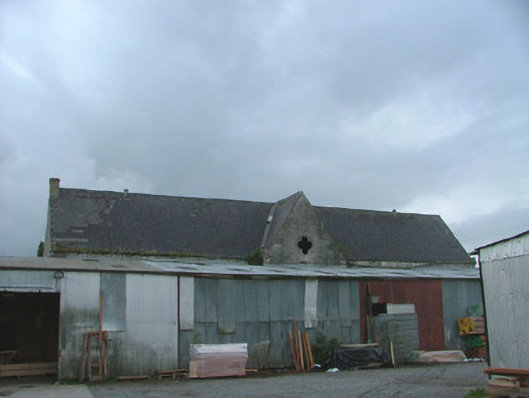
Detached nine-bay two-storey former farm outbuilding, built in 1876, now incorporated into a joinery factory. Pitched slate roof with terracotta ridge tiles and yellow brick chimneystacks. Ashlar limestone walls with projecting gable-fronted entrance bay and cut stone quoins. Square-headed window openings with tooled limestone block-and-start surrounds and tooled limestone surrounds. Central carriage arch with tooled limestone block-and-start surrounds. Date 'A.D. 1876' to keystone. Yellow brick wall remains of northern demolished range.
This farm building was built outside the walls of Saint Conleth's Reformatory and was the main structure in the farmyard complex. The reformatory was self-sufficient, provided for by the farm. This structure is now incorporated into a joinery factory and retains its fine, snecked stonework and quatrefoil opening which is a Gothic motif.
This does not grant access. Most recorded buildings are privately owned; view them only from public ground unless the owner allows entry.
Places near here
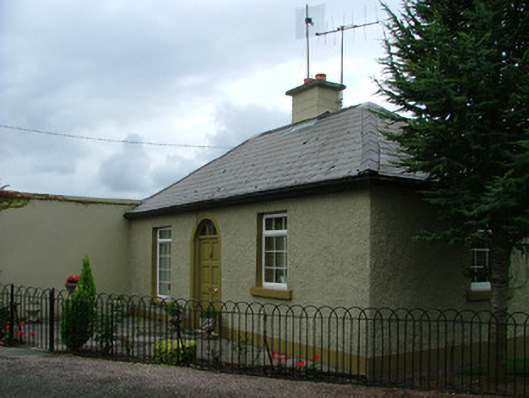 Saint Conleth's Reformatorygate lodge · 239 yd
 Toberronan WellHoly well · 276 yd
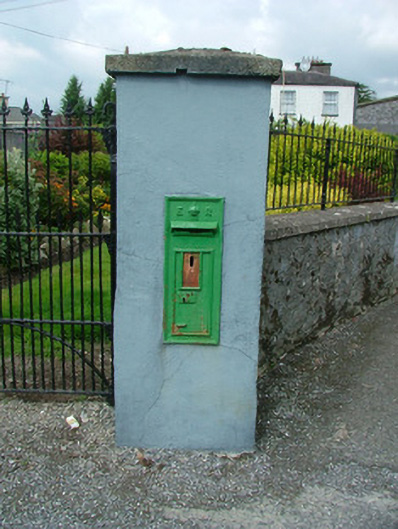 post boxpost box · 286 yd
 Town defences in Townparks (phillipstown Lower By.)Town defences · 394 yd
 Fort Castle (in Ruins)Bawn · 806 yd
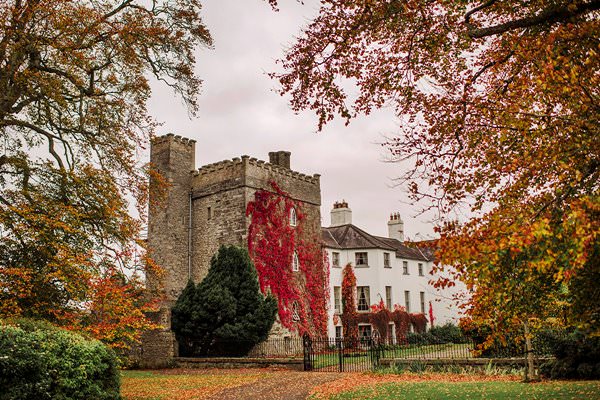 Castle Barnagh (Site of)Bawn · 1202 yd
 Croghan Hill WalkVisitor information · 3.0 mi
 Finnrenashark Holy WellSpring · 3.0 mi
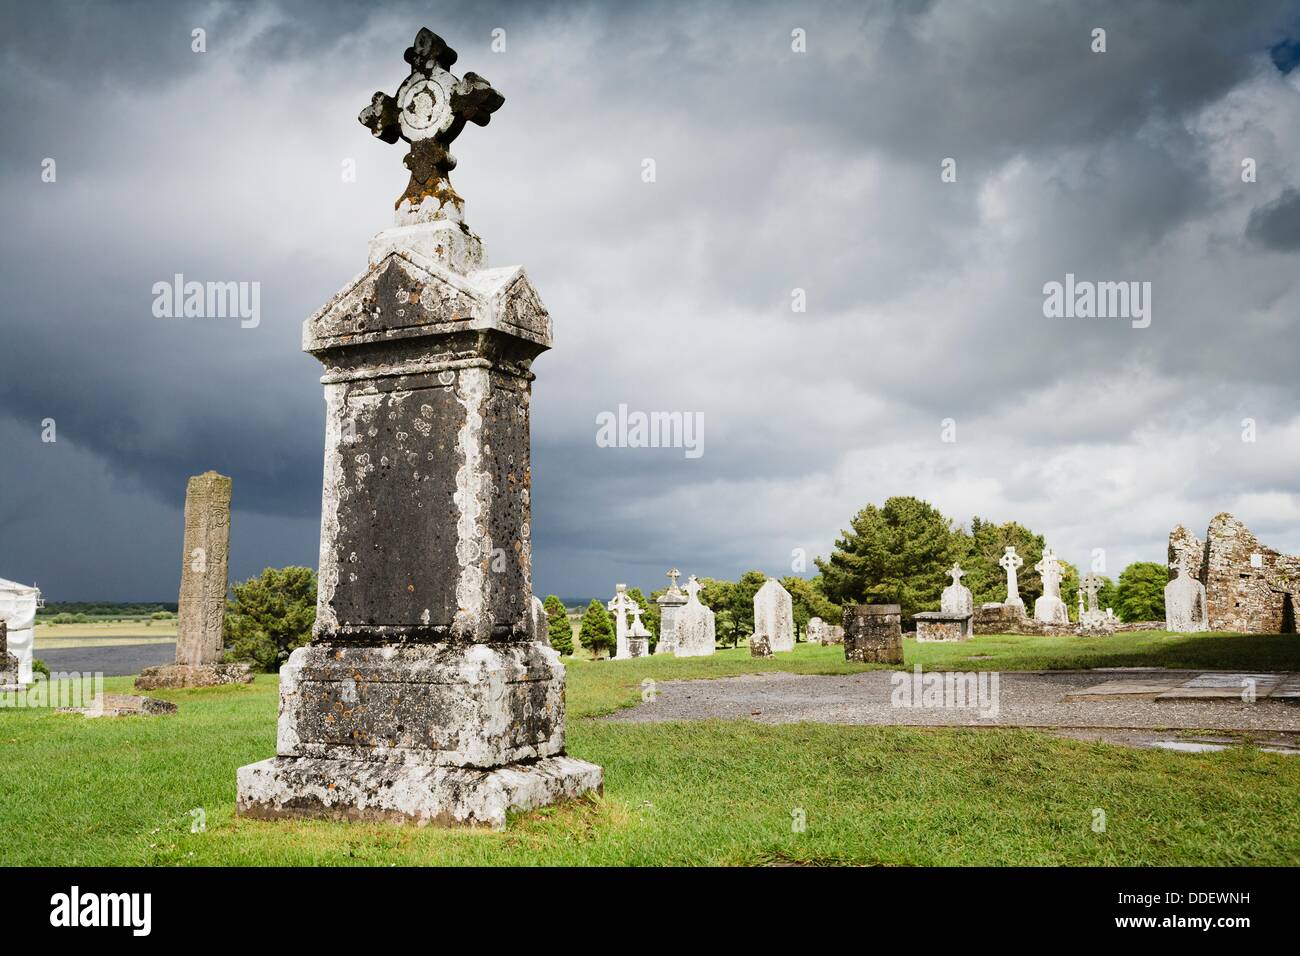 Graveyard in BallycommonGraveyard · 3.1 mi
 Croghan HillMountain / peak · 3.4 mi
 Mountlucas Wind Farm Visitors CentreVisitor information · 3.5 mi
 Children's WellSpring · 3.7 mi
Other information
Photo: National Inventory of Architectural Heritage · Website use allowed for educational or private purposes with source credit