What is recorded here

Terraced two-bay three-storey house, built c. 1800, having disused shopfront to ground floor. Pitched slate roof with rendered chimneystacks and render eaves course. Rendered walls. Square-headed openings to first and second floors having limestone sills and replacement uPVC windows. Square-headed opening to ground floor having render pilasters with recessed panels, render fascia, cornice, limestone sill and casement window. Round-headed opening having spoked fanlight over timber panelled door with flanking fluted timber engaged columns. Limestone threshold to entrance.
An attractive house of balanced proportions, which presents a classical façade to the streetscape. Retaining its original form, the building is enhanced by features such as the limestone sills and decorative render shopfront. The door is notable for its well-executed Doric-style engaged columns.
This does not grant access. Most recorded buildings are privately owned; view them only from public ground unless the owner allows entry.
Places near here
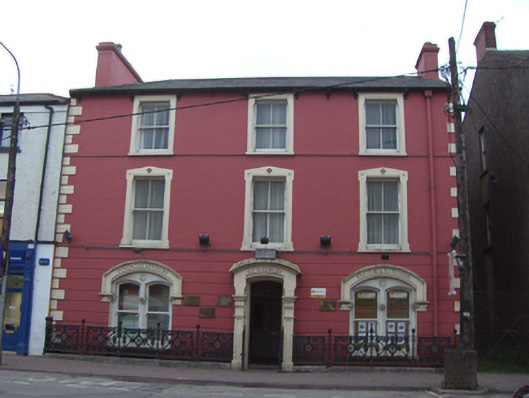 Old Bank Househouse · 18 yd
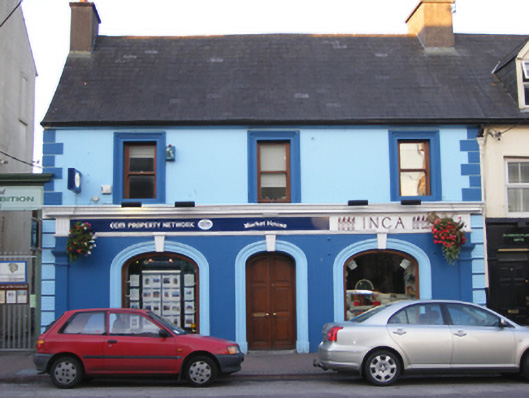 Market Housemarket house · 29 yd
 John Walsh MemorialMemorial · 91 yd
 Midleton IRA MonumentMemorial · 108 yd
 Grave YardGraveyard · 220 yd
 District HomeWorkhouse · 340 yd
 Jameson Distillery MidletonHeritage attraction · 496 yd
 Noel Collins BridgeVisitor information · 1240 yd
 Castle Redmond (Site of)Castle, unclassified · 1405 yd
 Ballyannan (Bluebell) WoodsForest · 1.0 mi
 Cahermone Castle (in Ruins)Castle, tower house · 1.0 mi
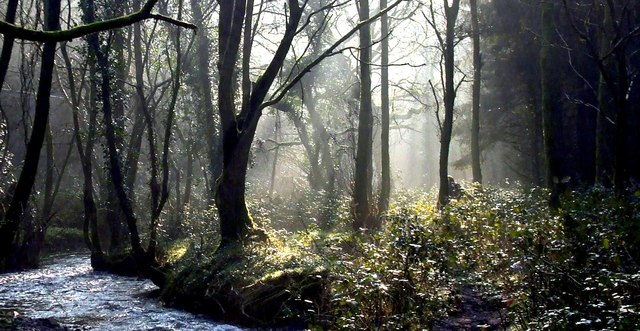 Curragh WoodsWood · 2.6 mi
Other information
Photo: National Inventory of Architectural Heritage · Website use allowed for educational or private purposes with source credit