What is recorded here
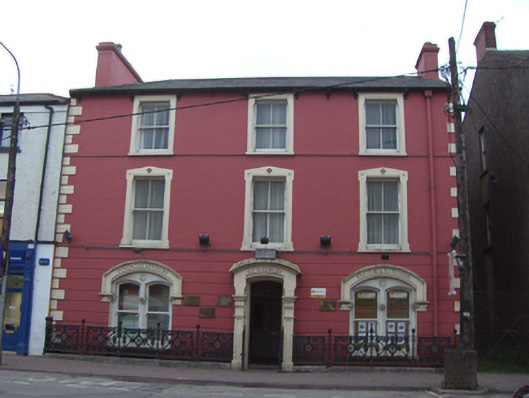
Attached three-bay three-storey former house, built c. 1800, now in use as office. Hipped slate roof with rendered chimneystacks. Rendered walls with render quoins, channel rusticated walls to ground floor and limestone plaque over entrance. Square-headed openings to first and second floors having render surrounds, continuous sill courses and two-over-two pane timber sliding sash windows. Camber-headed bipartite openings to ground floor with render hood mouldings with Acanthus leaf stops, flanking Corinthian-style engaged columns and one-over-one pane timber sliding sash windows. Slightly recessed camber-headed opening with ornate render surround having roll mouldings, pilasters with recessed panels, ornate consoles and overlight and timber panelled door. Double-leaf cast-iron gates to entrance. Wrought- and cast-iron railings to site having limestone plinths.
A substantial house of characteristic early nineteenth century appearance, incorporating a variety of distinctive features, such as the sash windows and slate roof, which enhance the architectural value of the composition. The particularly decorative render surrounds contribute to the artistic design quality of the building. The wrought- and cast-iron railings enhance the composition of the site, which remains an important component of the architectural heritage of the locality.
This does not grant access. Most recorded buildings are privately owned; view them only from public ground unless the owner allows entry.
Places near here
 Midleton Post Officehouse · 15 yd
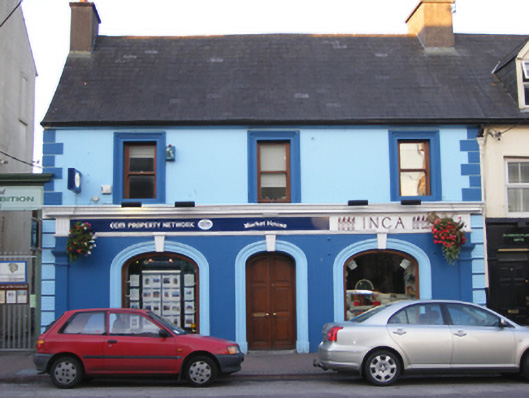 Market Housemarket house · 39 yd
 John Walsh MemorialMemorial · 72 yd
 Midleton IRA MonumentMemorial · 90 yd
 Grave YardGraveyard · 238 yd
 District HomeWorkhouse · 331 yd
 Jameson Distillery MidletonHeritage attraction · 511 yd
 Noel Collins BridgeVisitor information · 1255 yd
 Castle Redmond (Site of)Castle, unclassified · 1421 yd
 Ballyannan (Bluebell) WoodsForest · 1.0 mi
 Cahermone Castle (in Ruins)Castle, tower house · 1.1 mi
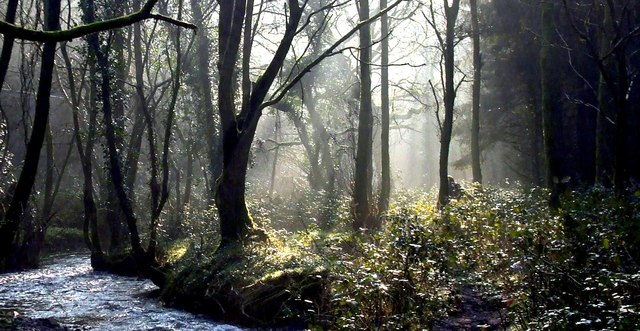 Curragh WoodsWood · 2.6 mi
Other information
Photo: National Inventory of Architectural Heritage · Website use allowed for educational or private purposes with source credit