
What is recorded here
End-of-terrace three-bay three-storey house, built c. 1830, having render canopy over entrance to front (west) elevation. Pitched slate roof with rendered chimneystacks and ornate render eaves course. Render walls having render quoins. Camber-headed openings with render surrounds, painted sills and replacement uPVC windows. Camber-headed openings to ground floor having render hood moulding, painted sills and replacement uPVC windows. Round-headed opening with render surround, stained glass overlight and timber panelled door. Marble columns with limestone plinths to canopy. Cast-iron railings set in limestone plinth to site.
Elegantly-proportioned house displaying a regular, classically inspired façade enlivened by render details such as the quoins and eaves course. The ornate canopy with marble columns is an interesting addition to the streetscape.
This does not grant access. Most recorded buildings are privately owned; view them only from public ground unless the owner allows entry.
Places near here
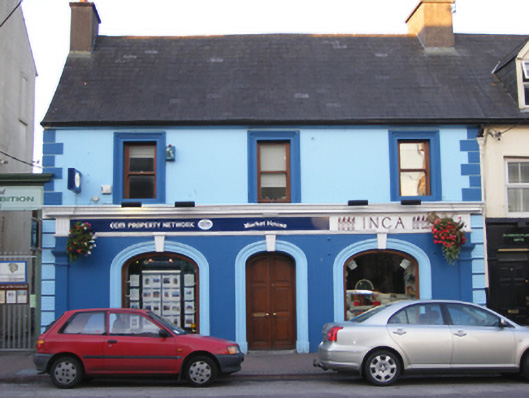 Market Housemarket house · 15 yd
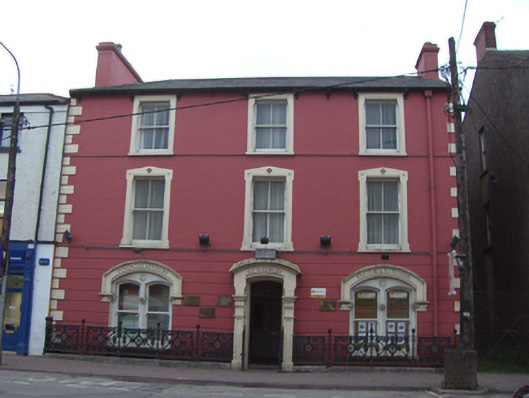 Old Bank Househouse · 30 yd
 John Walsh MemorialMemorial · 86 yd
 Midleton IRA MonumentMemorial · 105 yd
 Grave YardGraveyard · 236 yd
 District HomeWorkhouse · 313 yd
 Jameson Distillery MidletonHeritage attraction · 486 yd
 Noel Collins BridgeVisitor information · 1261 yd
 Castle Redmond (Site of)Castle, unclassified · 1423 yd
 Cahermone Castle (in Ruins)Castle, tower house · 1.0 mi
 Ballyannan (Bluebell) WoodsForest · 1.1 mi
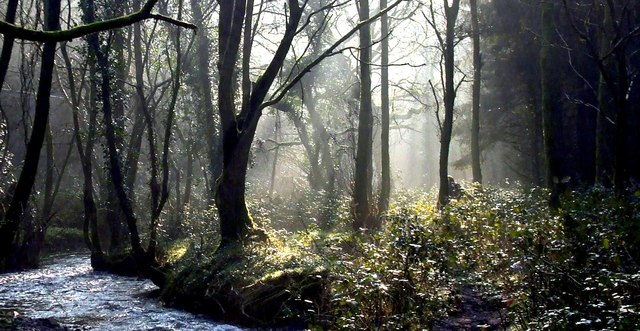 Curragh WoodsWood · 2.6 mi
Other information
Photo: National Inventory of Architectural Heritage · Website use allowed for educational or private purposes with source credit