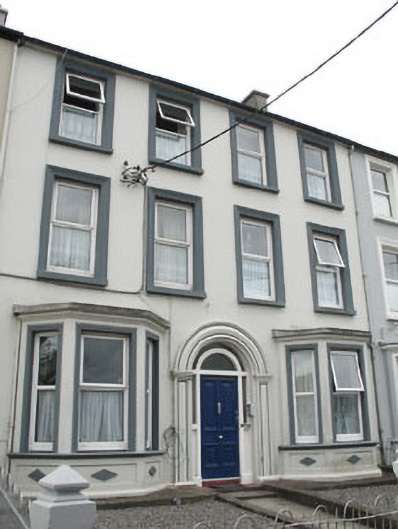
What is recorded here
Terraced four-bay three-storey house with canted bays, built c.1830. Recent flat roof extension (south-west). Pitched artificial slate roof with rendered chimneystack and uPVC rainwater goods. Flat roofs to canted bays with moulded architrave. Painted rendered walls with raised render plinth. Decorative render panels to canted bays. Square-headed openings with moulded render architraves, concrete sills and uPVC windows. Square-headed openings to canted bays with rendered sills and uPVC windows. Round-headed door opening with timber panelled door, overlights, side lights, timber side panels and raised render surround comprising panelled pilasters and archivolt. Wrought-iron enclosing railing to north-east with rendered piers and wrought-iron gate.
This prominently sited striking house forms part of a fine terrace of houses and retains its early character and form, making a positive contribution to the streetscape. Its character is enhanced by the retention of features such as the canted bay, crenulated parapet and sill guards. The scale and composition of this house sets it apart within a terrace which mainly comprises two- and three-bay houses.
This does not grant access. Most recorded buildings are privately owned; view them only from public ground unless the owner allows entry.
Places near here
 Bantry Post OfficeOfficially recorded historic building · 27 yd
 hotelhotel · 83 yd
 Tourist OfficeVisitor information · 153 yd
 Statue of Wolfe ToneMemorial · 187 yd
 Graveyard in TownlotsGraveyard · 298 yd
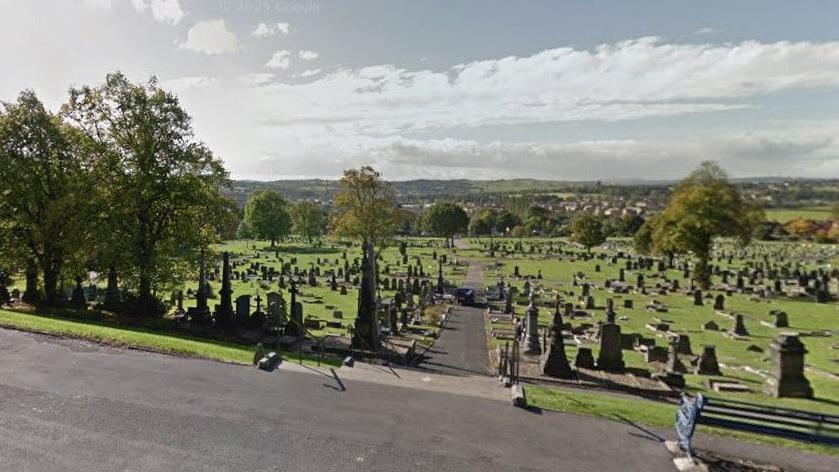 Burial Gd (Disused)Burial ground · 384 yd
 Newtown FortBastioned fort · 1058 yd
 GinkgoGinkgo · 1393 yd
 Seskin ViewViewpoint · 1661 yd
 Chapel IslandIslet · 1.2 mi
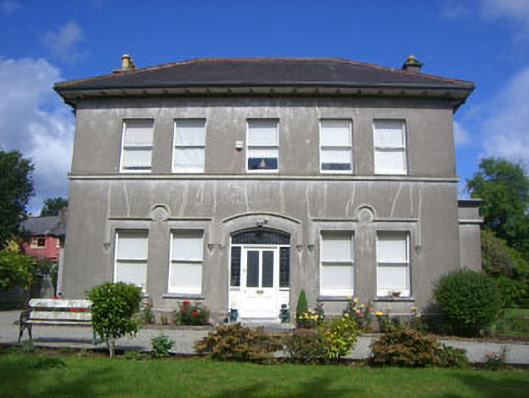 Rock Househouse · 104 yd
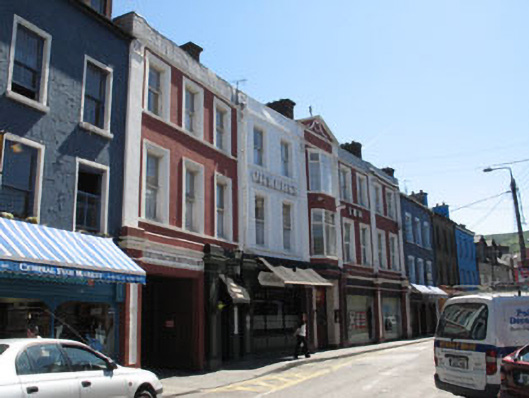 coaching inncoaching inn · 108 yd
Other information
Photo: National Inventory of Architectural Heritage · Website use allowed for educational or private purposes with source credit