What is recorded here
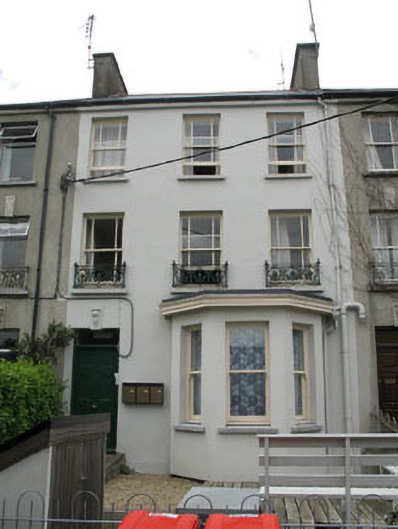
Terraced three-bay three-storey house with canted bay, built c.1830. Pitched roof having rendered chimneystack, cast-iron and uPVC rainwater goods. Flat roof to canted bay. Rendered walls. Moulded cornice and sill course to canted bay. Square-headed openings with margined one-over-one timber sliding sash windows with concrete sills and decorative cast-iron sill guards (first floor). Square-headed openings to canted bay with one-over-one timber sliding sash windows. Square-headed door opening having moulded render keystone and replacement timber panelled door with overlight. Wrought-iron enclosing fence to north-east with rendered gate piers and wrought-iron gate.
This imposing house forms part of a fine terrace of houses and retains its early form and features. Its character is enhanced by the survival of historic fabric such as decorative cast-iron sill guards, timber sliding sash windows and the canted bay.
This does not grant access. Most recorded buildings are privately owned; view them only from public ground unless the owner allows entry.
Places near here
 Bantry Post OfficeOfficially recorded historic building · 60 yd
 hotelhotel · 78 yd
 Tourist OfficeVisitor information · 136 yd
 Statue of Wolfe ToneMemorial · 161 yd
 St. Brendans StatueMemorial · 275 yd
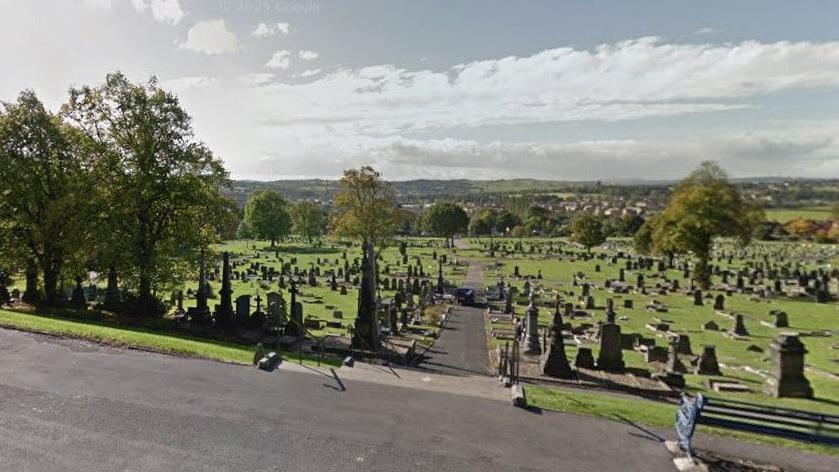 Burial Gd (Disused)Burial ground · 397 yd
 Newtown FortBastioned fort · 1043 yd
 GinkgoGinkgo · 1373 yd
 Seskin ViewViewpoint · 1686 yd
 Chapel IslandIslet · 1.2 mi
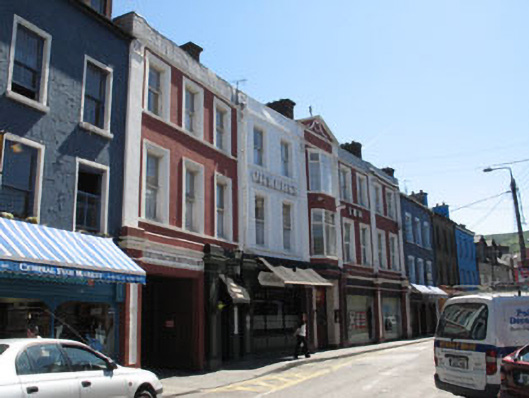 coaching inncoaching inn · 121 yd
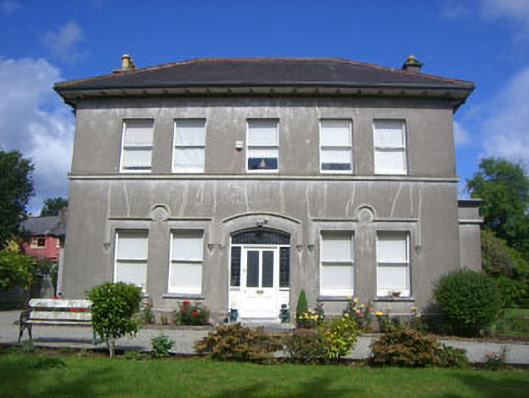 Rock Househouse · 135 yd
Other information
Photo: National Inventory of Architectural Heritage · Website use allowed for educational or private purposes with source credit