
More pictures of this place


What is recorded here
The ordinary view hides the useful part of the story. Interior with Portland limestone geometrical-paving to rotunda, stone cantilever staircase, glass dome, stucco centre pieces and cornices, timber panelled shutter boxes and Cuban mahogany doors.
Detached seven-bay two-storey over basement with attic country house, built c. 1800. Tetrastyle Greek Doric portico to east, single-storey three-bay service wing to west. Hipped slate roofs, rolled lead ridge and hips, glass dome to rotunda with replacement copper roof around dome, circular cast-iron downpipes. Tooled limestone ashlar walling, limestone plinth and string courses, denticulated cornice to wall tops east, south and north elevations. Square-headed window openings, limestone sills, painted six-over-six timber sliding sash windows; wrought-iron window guards to basement; three-over-three sliding sash windows to attic west elevation. Greek Doric portico to east, fluted columns, tooled limestone steps and platform, paired engaged fluted columns flanking square-headed door opening, timber five-panel double doors; square-headed door opening to north, painted timber panelled double doors with glass upper panels, painted timber mullioned overlight, concrete bridge to door over basement; round-headed door opening to west, dressed limestone block-and-start surround, painted timber door with glass panels; blocked door openings with Greek Doric columns to west wing. Interior with Portland limestone geometrical-paving to rotunda, stone cantilever staircase, glass dome, stucco centre pieces and cornices, timber panelled shutter boxes and Cuban mahogany doors. Set in own grounds, round pond to east, lawns sloping away to south, outbuildings to north-west.
Interior with Portland limestone geometrical-paving to rotunda, stone cantilever staircase, glass dome, stucco centre pieces and cornices, timber panelled shutter boxes and Cuban mahogany doors.
Designed by Francis Johnston, this monumental Greek Revival house is widely regarded as his masterpiece. Said to have been influenced by the then owner's, Blayney Townley Balfour, visits to Europe, it displays high-quality stone masonry, particularly to its portico whose Greek Doric entablature is reflected in the denticulated cornice of the house. Situated on an elevated site it is surrounded by sloping lawns and a complex of outhouses to the north-west. The distinguishing feature of Townley Hall is the airy rotunda with its particularly pleasing cantilevered staircase, but more subtle features such as the mahogany doors are also expertly crafted.
The story behind this place
Interior with Portland limestone geometrical-paving to rotunda, stone cantilever staircase, glass dome, stucco centre pieces and cornices, timber panelled shutter boxes and Cuban mahogany doors.
This does not grant access. Most recorded buildings are privately owned; view them only from public ground unless the owner allows entry.
Places near here
 Quarry Garden WoodForest · 789 yd
 School WoodForest · 861 yd
 Passage tomb in TownleyhallPassage tomb · 913 yd
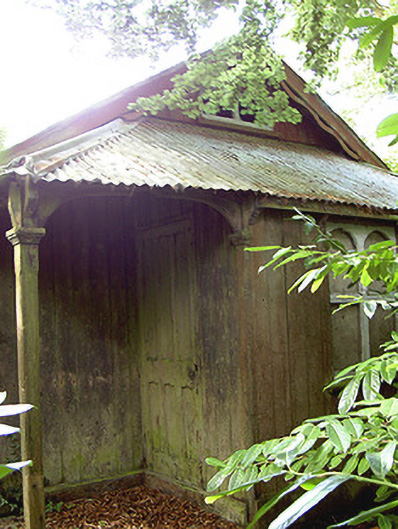 Mellifont Schoolschool · 968 yd
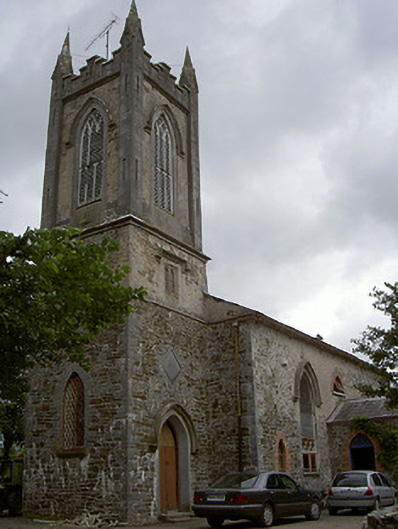 Glenwoodchurch/chapel · 1061 yd
 Battle of the BoyneMajor battlefield · 1528 yd
 Battle of the Boyne Visitor CentreMuseum · 1531 yd
 Proudfootstown CastleCastle, unclassified · 1686 yd
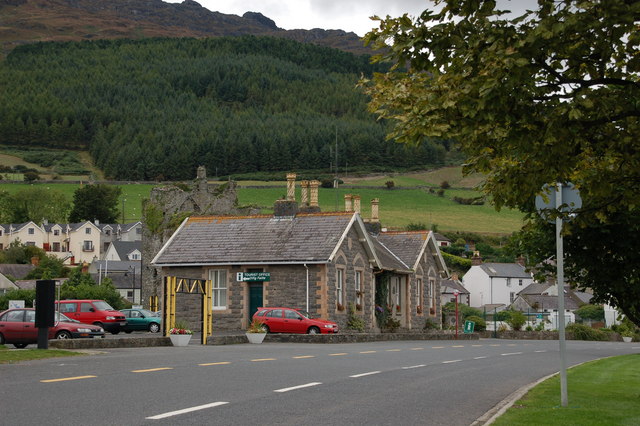 Not inidicatedEnclosure · 1.1 mi
 Mellifont AbbeyHeritage attraction · 1.4 mi
 Grove IslandIslet · 1.5 mi
 Dowth CastleCastle, tower house · 1.6 mi
Other information
Photo: Elena Tatiana Chis · CC BY-SA 4.0