
What is recorded here
Detached three-bay two-storey gate lodge, built c.1840, with open porch and projecting bay to front, slightly projecting bays to gable ends and dormered two-pile single-storey extension to rear. Now in use as private house. Pitched slate roofs with wide eaves with timber brackets, decorative timber bargeboards to gables, and rendered chimneystack. Coursed sandstone rubble walls with dressed limestone and sandstone quoins, dressed sandstone plinth, and brick pier having render capital supporting corner of porch roof. Timber casement windows with sandstone lintels or brick voussoirs, and brick surrounds. Square-headed door opening with timber four-centred headed surround having battened door. Single-storey outbuildings with pitched slate roofs to site.
This gate lodge to the now ruined Timoney Park is of apparent architectural design. The steeply-pitched roofs, complex footprint and variety of dressed stone, rubble stone and brick used exhibit a high level of architectural and artistic detailing.
This does not grant access. Most recorded buildings are privately owned; view them only from public ground unless the owner allows entry.
Places near here
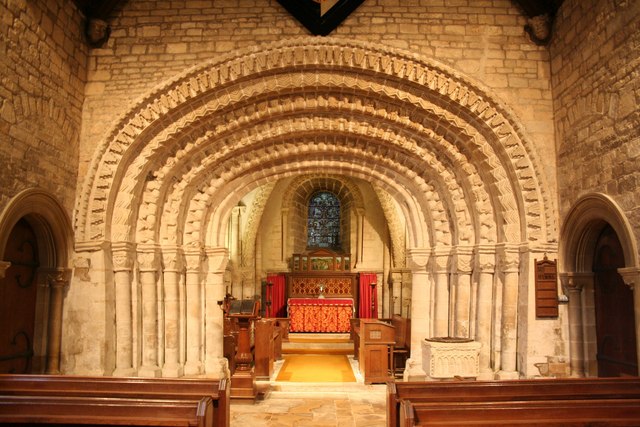 Ecclesiastical enclosure in TimoneyEcclesiastical enclosure · 857 yd
 Garrabaun Church (in ruins)Church · 882 yd
 Tinderry Househouse · 1748 yd
 Rockforest Ho.Castle, unclassified · 1.3 mi
 Fulacht fia in Cullaun,timoney HillsFulacht fia · 1.4 mi
 Carricknasrock WoodWood · 1.5 mi
 Black HillMountain / peak · 1.9 mi
 European BeechEuropean Beech · 2.1 mi
 Castle (in Ruins)Bawn · 2.3 mi
 Saint Kieran's WellSpring · 3.4 mi
 Roscrea Petty Sessions HouseHeritage attraction · 3.8 mi
 Millennium GardenMemorial · 4.0 mi
Other information
Photo: National Inventory of Architectural Heritage · Website use allowed for educational or private purposes with source credit