
What is recorded here
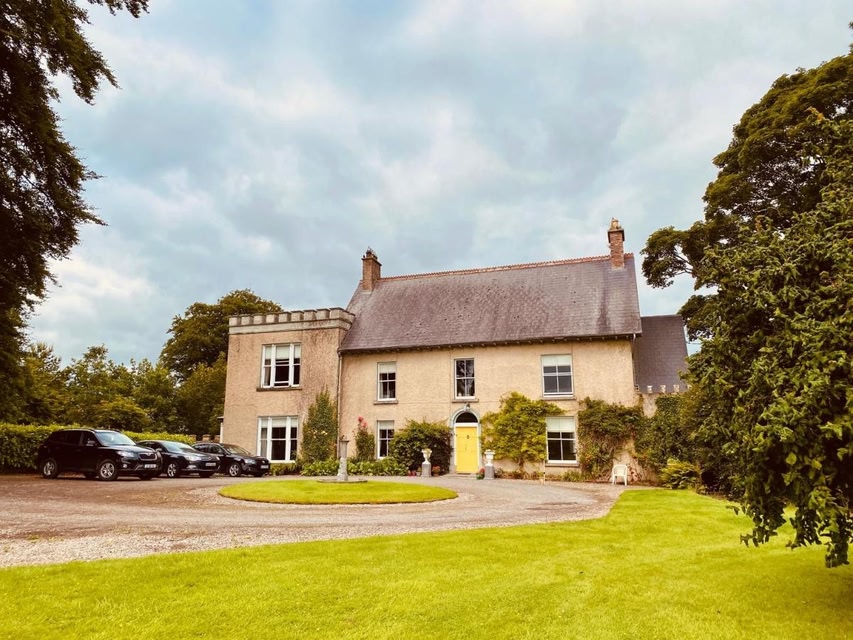
Detached three-bay two-storey house, built c.1760 and altered c.1840, having an attached single-bay two-storey flat-roofed wing to the south and various two-storey returns to the rear (west). Now in use as a health spa. High-pitched natural slate roof with overhanging bracketed eaves with clay ridge tiles and red brick chimneystacks to either end having terracotta chimney pots over. Crenellated parapet to flat-roofed extension to south. Roughcast rendered walls to front façade (east) with lime rendered and slight base-batter to the rear (west). Rubble stone construction to rear extension (west). Square-headed window openings with cut stone sills and two-over-two pane timber sliding sash windows to main structure. Central round-headed architraved doorcase with keystone over, having a timber panelled door with plain fanlight over. Flat-roofed extension to south has tripartite Wyatt-style one-over-one pane timber sliding sash window to the front elevation (east) and a projecting box-bay window with tripartite one-over-one pane timber sliding sash windows to the south elevation. Set well back from road in mature grounds with extensive outbuildings to rear. Pair of channelled ashlar limestone gate piers, on square-plan, with pyramidal capstones over and cast-iron double-gates to south. Built on the site of a medieval abbey. Located in undulating rural landscape a short distance (1km) to the northwest of the village of Horseleap.
This picturesque property may be off considerable antiquity and retains much of its early character and fabric. This fascinating structure is an interesting example of the sympathetic evolution of a traditional house and maintains a strong vernacular character despite the introduction of more formal architectural elements during the first half of the nineteenth century. The high pitch of the roof suggests that this building may have had a thatched roof, whilst the battered walls to the rear (west) suggest that this building may be partially of mud-walled construction. This house is built on the site of a medieval religious foundation, probably in the control of the de Lacy's of nearby Ardnurcher, of which no discernable extant remains exist. It is likely that fabric from this site was incorporated into the present structure. John Wesley, The founder of the Methodists, preached at a house in Templemacateer on a number of occasions between c. 1748-60. It is likely that this was the property/site where Wesley preached, especially considering that Templemacateer is a small townland and that there were no other sizeable properties at Templemacateer at this time (1837 map). The fine gates and gate piers, possibly built at the same time as the flat-roofed extension, and the good collection of outbuildings to the rear complete the setting of this appealing composition.
This does not grant access. Most recorded buildings are privately owned; view them only from public ground unless the owner allows entry.
Places near here
 Partially indicatedEcclesiastical enclosure · 34 yd
 Temple Housedemesne walls/gates/railings · 241 yd
 Brides WellHoly well · 1092 yd
 Syonan CastleCastle · 1750 yd
 mill (water)mill (water) · 1.0 mi
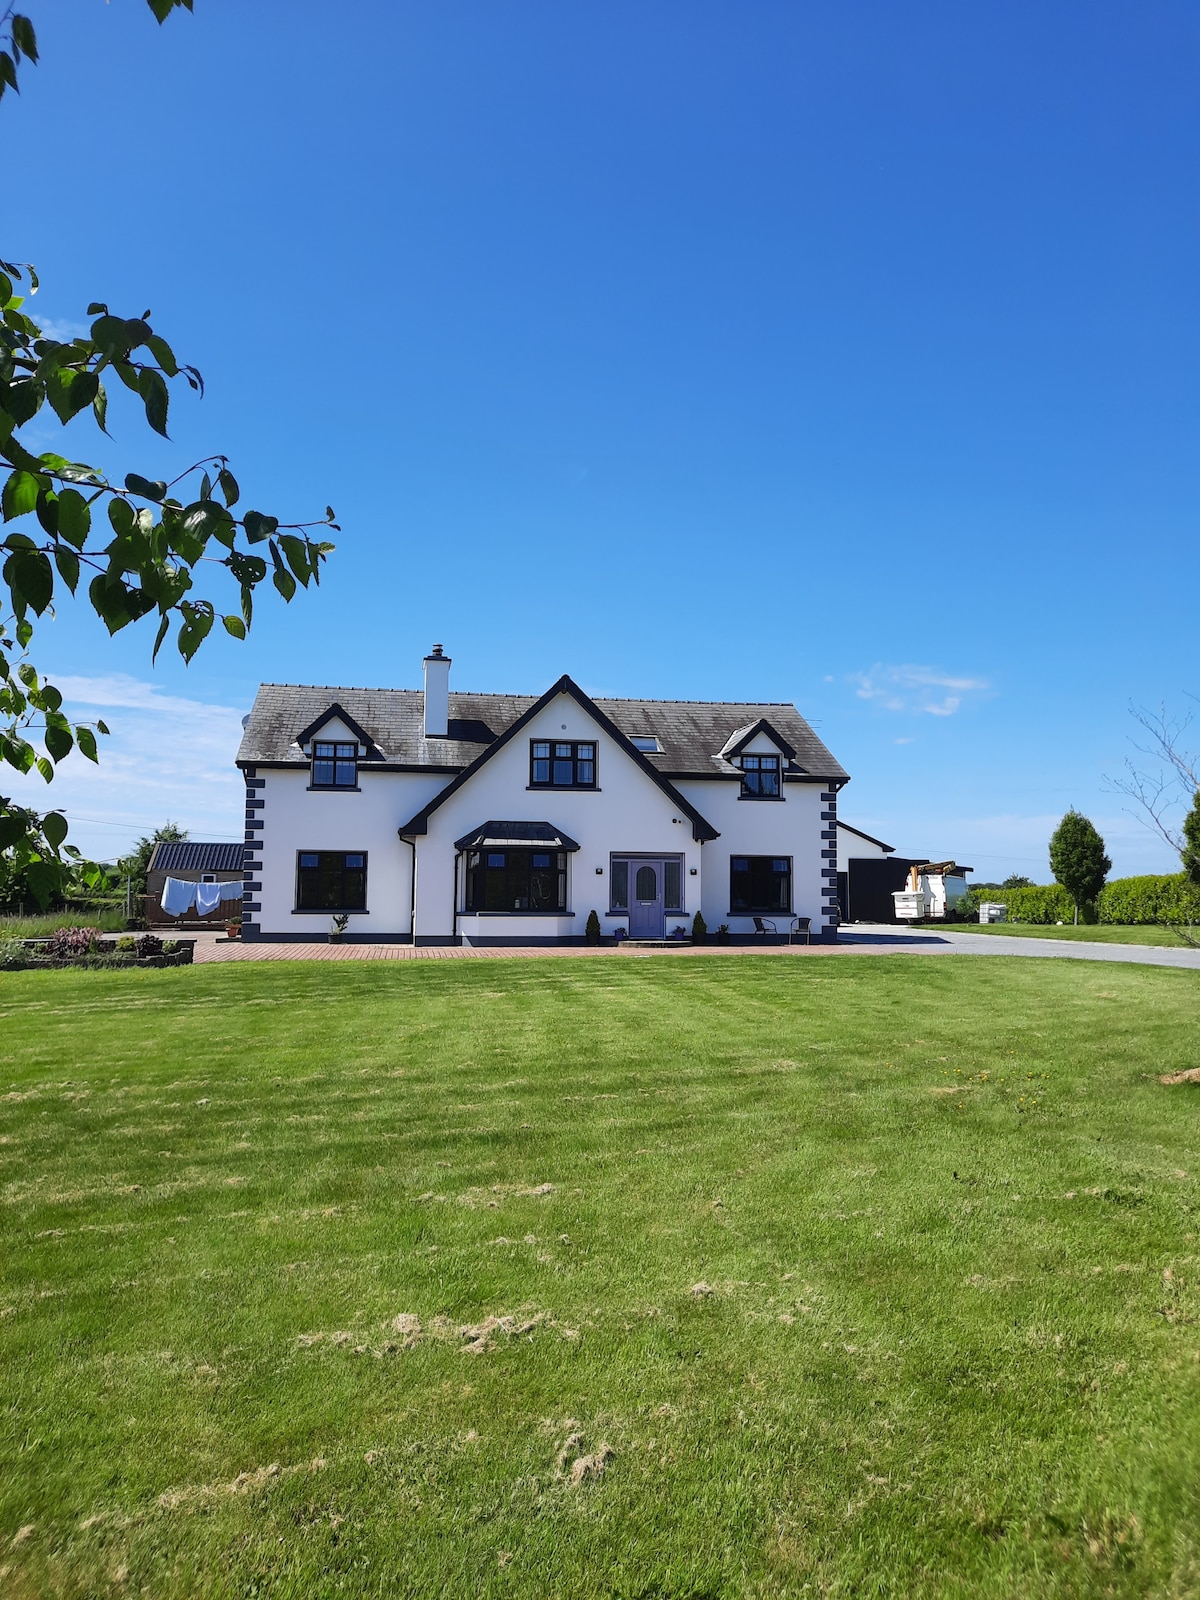 Hachured, Wall, HorseleapCastle, motte and bailey · 1.1 mi
 Kilmalady HillMountain / peak · 2.3 mi
 ToberaskeenSpring · 3.8 mi
 Roughan HillMountain / peak · 3.9 mi
 Chapel HillForest · 4.2 mi
 Charles BianconiMemorial · 5.0 mi
 The Bob Traynor GalleryGallery · 5.1 mi
Other information
Photo: National Inventory of Architectural Heritage · Website use allowed for educational or private purposes with source credit