What is recorded here
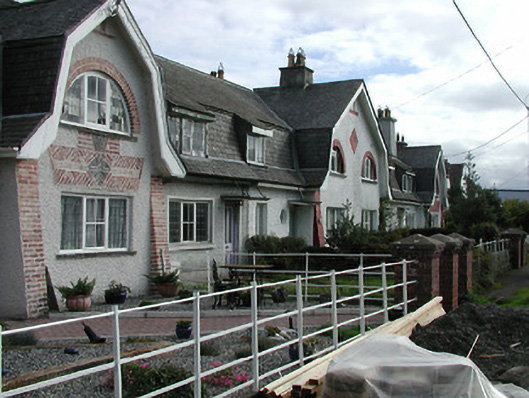
Terraced three-bay two-storey Arts-and-Crafts-style house, built 1904, with single-bay two-storey gabled advanced end bay to right. Refenestrated. One of a pair forming part of a group of six. Mansard (shared) slate roof (gabled mansard (shared) to end bay; lean-to to window opening to left first floor) with clay ridge tiles, rendered tapered chimney stacks, timber bargeboards, sproketed eaves, and cast-iron rainwater goods on overhanging timber eaves. Painted roughcast walls with red brick buttress pier to ground floor, and painted red brick dressings to gable. Square-headed window openings with Diocletian window opening to first floor end bay (one oculus window opening to ground floor) having cut-limestone shallow sills, painted red brick voussoirs to Diocletian window opening, and replacement uPVC casement windows. Square-headed door opening with glazed timber panelled door having canopy over on stepped consoles. Set back from line of road with wrought iron railings to perimeter of site.
A picturesque modest-scale house built as one of a pair (with 12308014/KK-19-08-14) forming the central feature in a group of six related houses (including 12308012 - 3, 30 - 1/KK-19-08-12 - 3, 30 - 1) representing an integral component of a planned village built to designs prepared by William Alphonsus Scott (1871-1921) for Ellen Odette Desart (née Bischoffsheim), fourth Countess of Desart (1857-1933) as accommodation for workers associated with the Kilkenny Woodworkers Company together with the nearby Greenvale Woollen Mills (12308004/KK-19-08-04). Idiosyncratic characteristics contributing to the architectural design value of the composition include the varied profile of the openings, the distinctive profile of the roof, and so on, while the juxtaposition of a number of materials in the construction enhances the Arts-and-Crafts theme of the house. However, although the retention of the original form and massing maintains some of the character of the ensemble in the landscape the external expression of the composition has not benefited from the insertion of inappropriate replacement fittings to most of the openings.
This does not grant access. Most recorded buildings are privately owned; view them only from public ground unless the owner allows entry.
Places near here
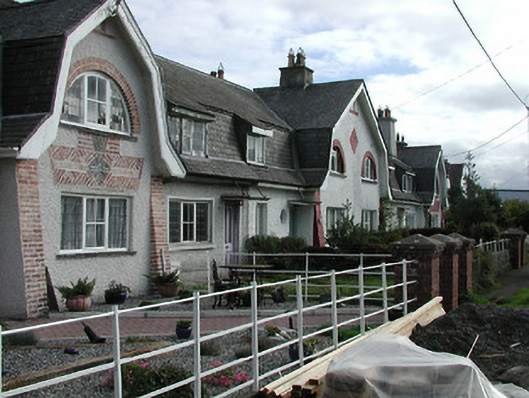 Leinster Cottagehouse · 23 yd
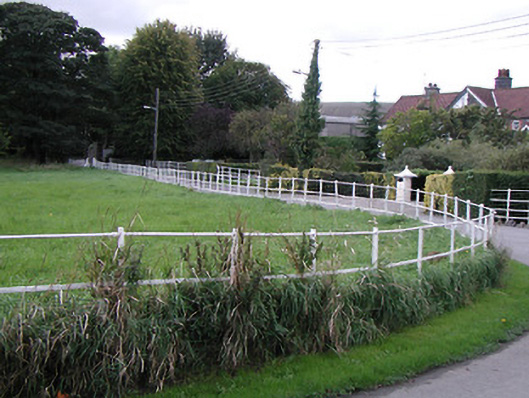 parkpark · 69 yd
 Lady DesartMemorial · 202 yd
 Enclosure in TalbotsinchEnclosure · 366 yd
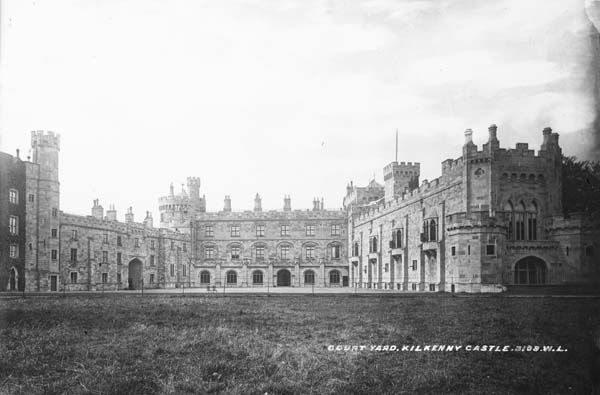 Enclosure in RaheennagunEnclosure · 943 yd
 Jurassic NewparkHeritage attraction · 1488 yd
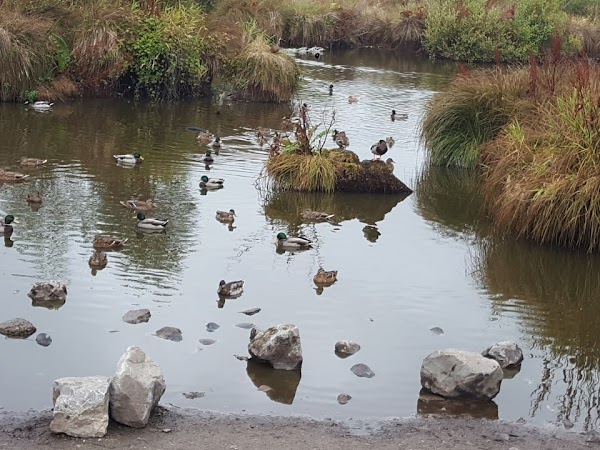 Newpark Marsh ParkNature reserve · 1656 yd
 Kilkenny AFC & Kilkenny & District Soccer LeagueMemorial · 1661 yd
 Black PoplarBlack Poplar · 1740 yd
 Stephens Barracks MuseumMuseum · 1.0 mi
 Saint Canice's Cathedral Round TowerViewpoint · 1.1 mi
 Black AbbeyVisitor information · 1.2 mi
Other information
Photo: National Inventory of Architectural Heritage · Website use allowed for educational or private purposes with source credit