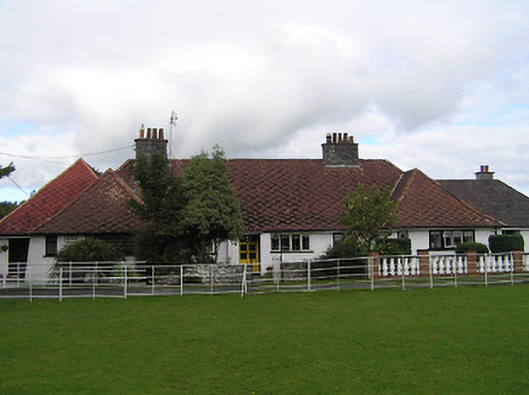
What is recorded here
Terraced three-bay single-storey Arts-and-Crafts-style house, built 1896-9, originally thatched with single-bay single-storey entrance breakfront. Reroofed, c.1950. One of a group of three. Pitched (shared) roof with replacement clay tile, c.1950, laid in diagonal courses, terracotta ridge tiles, squared rubble limestone (shared) chimney stacks, slightly sproketed eaves, and cast-iron rainwater goods on slightly overhanging eaves. Painted roughcast walls. Square-headed window openings with shallow sills, and timber casement windows having leaded glazing. Square-headed door opening with glazed timber panelled door. Set back from line of road with landscaped grounds having wrought iron railings to perimeter of site.
A picturesque small-scale house built as part of a self-contained group of three individual units (with 12308008, 28/KK-19-08-08, 28) representing an important element of a planned village built to designs prepared by William Alphonsus Scott (1871-1921) for Ellen Odette Desart (née Bischoffsheim), fourth Countess of Desart (1857-1933) as accommodation for workers associated with the Kilkenny Woodworkers Company together with the nearby Greenvale Woollen Mills (12308004/KK-19-08-04). Characteristics redolent of the Arts-and-Crafts style enhancing the architectural design value of the composition include a variety of materials in the construction. Having been well maintained to present an early aspect the house makes a positive contribution to the character of the complex in the landscape.
This does not grant access. Most recorded buildings are privately owned; view them only from public ground unless the owner allows entry.
Places near here
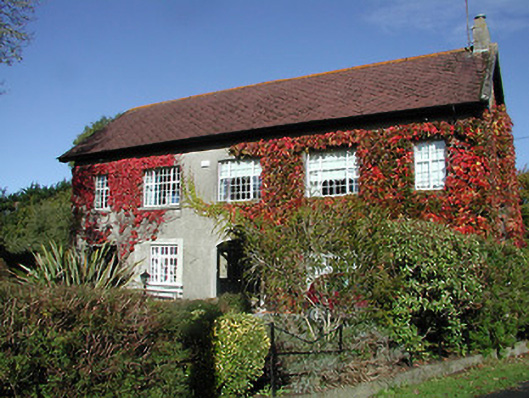 Crannagh Hallhouse · 53 yd
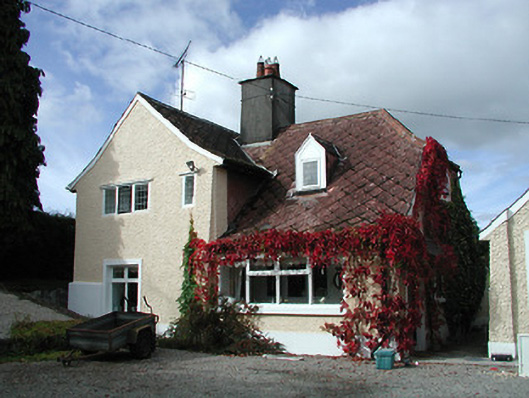 Lindhursthouse · 91 yd
 Lady DesartMemorial · 197 yd
 Enclosure in TalbotsinchEnclosure · 452 yd
 IndicatedEnclosure · 934 yd
 Jurassic NewparkHeritage attraction · 1520 yd
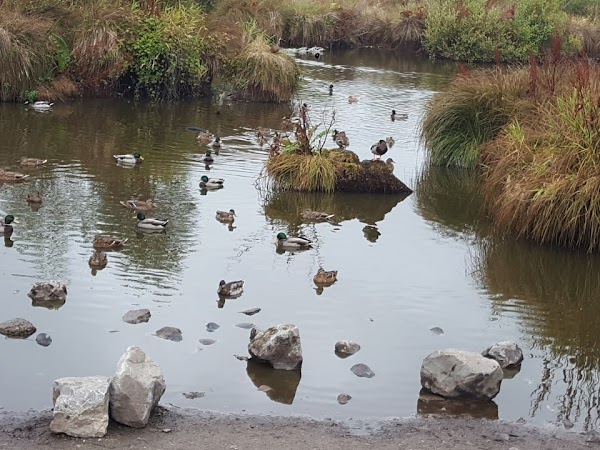 Newpark Marsh ParkNature reserve · 1693 yd
 Kilkenny AFC & Kilkenny & District Soccer LeagueMemorial · 1719 yd
 Black PoplarBlack Poplar · 1.0 mi
 Stephens Barracks MuseumMuseum · 1.1 mi
 Saint Canice's Cathedral Round TowerViewpoint · 1.1 mi
 Black AbbeyVisitor information · 1.3 mi
Other information
Photo: National Inventory of Architectural Heritage · Website use allowed for educational or private purposes with source credit