What is recorded here
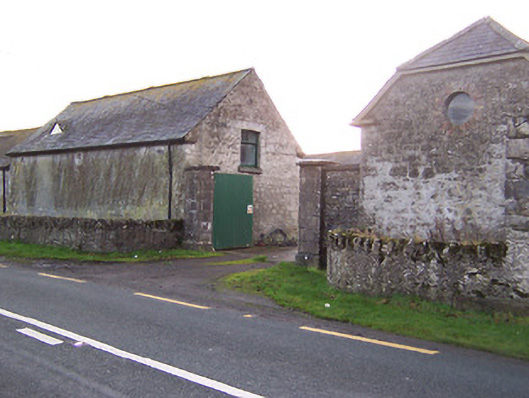
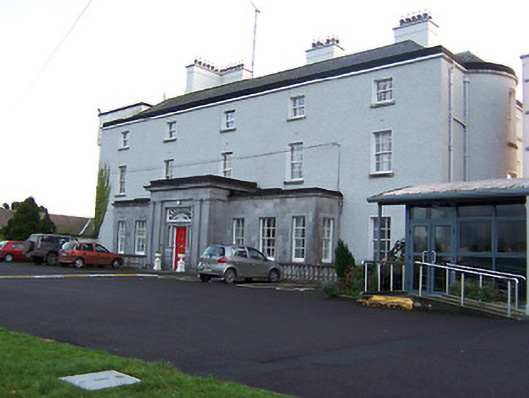
Complex of single and two-storey outbuildings on complex plan, built c.1775 and extended c.1840. Now in use as outbuildings associated with adjacent St. Mary's Hospital (15401401), formerly South Hill House. Hipped, half-hipped and pitched natural slate roofs with sections of surviving cast-iron rainwater goods. Roughcast rendered walls with segmental-headed carriage arches and square-headed window and door openings. Square-headed to building to east of complex with ashlar limestone block-and-start surround. Pair of cut limestone gate piers (on square-plan) with cut limestone coping over to road frontage (north). Located a short distance to the northeast of South Hill House.
This large complex of farm buildings attached to South Hill House is a fine example of ancillary domestic architecture associated with the grand houses of Ireland. Many original features survive which contribute to the character and architectural significance of the structures. A number of the structures appear to date from the mid-to-late eighteenth-century, including the building with the fine ashlar clock-and-start doorcase, predating the suggested construction date of the main house (15401401). The good quality limestone gate piers to the road entrance adds to this composition and completes the setting.
This does not grant access. Most recorded buildings are privately owned; view them only from public ground unless the owner allows entry.
Places near here
 South Hillcountry house, house · 205 yd
 OutlinedFairy fort / earthen ringfort · 806 yd
 Clonmaskill Househouse · 891 yd
 Settlement desertedSettlement deserted, medieval · 1551 yd
 IndicatedCastle, motte · 1.0 mi
 CastleCastle, tower house · 1.1 mi
 European YewEuropean Yew · 2.4 mi
 Persian WalnutPersian Walnut · 2.4 mi
 Drewstown LittleMountain / peak · 5.5 mi
 The Sloe HillMountain / peak · 5.6 mi
 Zip WireHeritage attraction · 9.0 mi
 LoughcrewMegalithic tomb cemetery · 9.4 mi
Other information
Photo: National Inventory of Architectural Heritage · Website use allowed for educational or private purposes with source credit