
What is recorded here
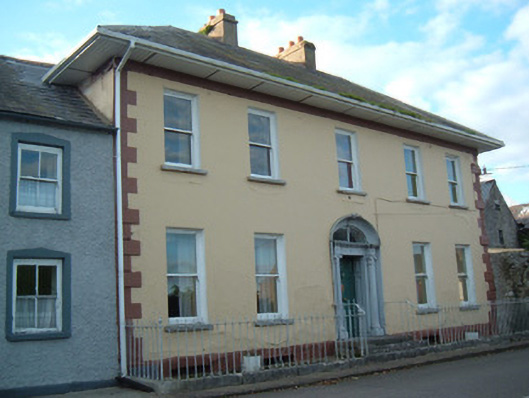
End-of-terrace three-bay two-storey house, built c. 1810, as part of terrace of three. Pitched slate roof with rendered chimneystack. Painted roughcast rendered walls. Square-headed diminishing window openings having painted sills, with four-pane timber casement windows to first floor and two-over-two pane timber sliding sash window and boarded former window to ground floor. Square-headed door opening having timber battened door.
This house is part of a terrace of similar houses, likely built by a local landlord for his workers. The terrace is a key feature of Doneraile Road, immediately apparent from Main Street. The retention of timber fittings enhances the building.
This does not grant access. Most recorded buildings are privately owned; view them only from public ground unless the owner allows entry.
Places near here
 Spire Viewhouse · 25 yd
 Rockviewhouse · 28 yd
 Grave YdGraveyard · 184 yd
 St Patricks Well (Site of)Holy well · 449 yd
 Anne's Grove GardensHeritage attraction · 1.5 mi
 Castle (in Ruins)Castle, unclassified · 2.3 mi
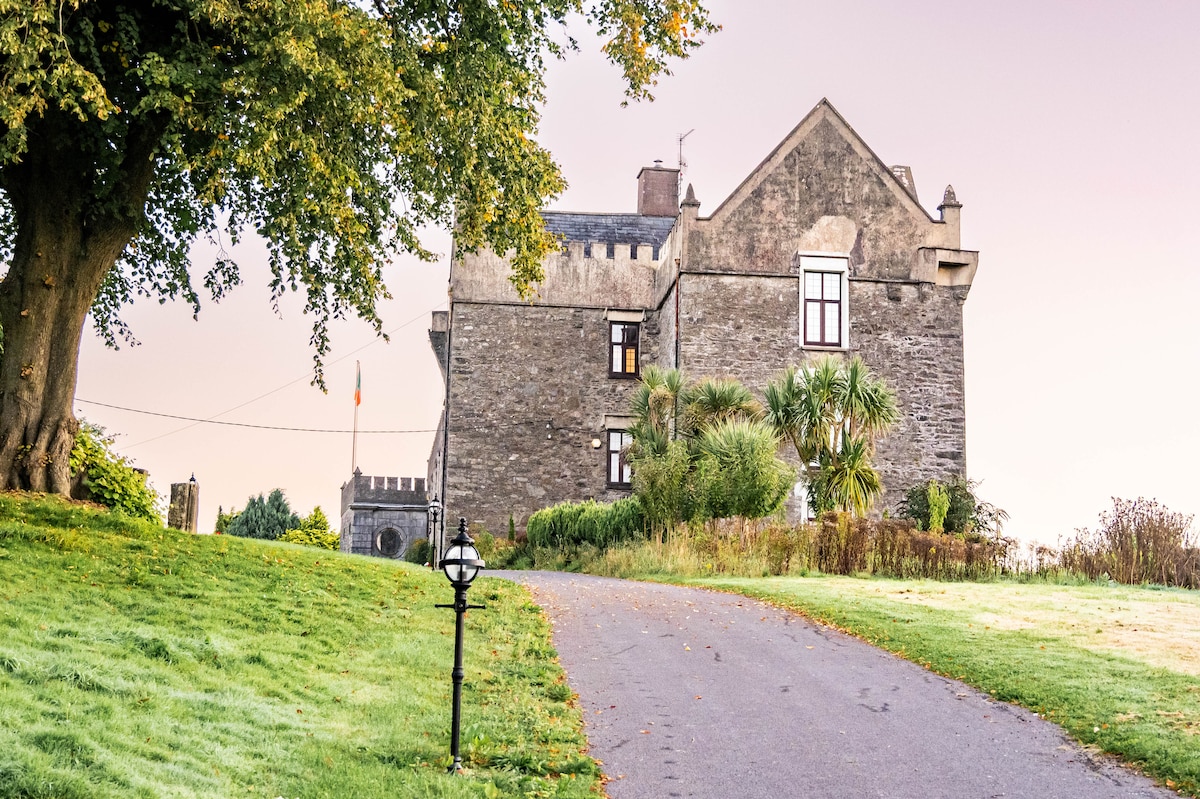 Monanimy CastleCastle, tower house · 2.5 mi
 Blackwater (Avondhu) WayWalking route · 2.8 mi
 Priest's WoodForest · 3.4 mi
 Johnson's WoodForest · 3.7 mi
 Knocknaskagh North TopMountain / peak · 4.1 mi
 Graveyard in BoherashGraveyard · 4.7 mi
Other information
Photo: National Inventory of Architectural Heritage · Website use allowed for educational or private purposes with source credit