What is recorded here
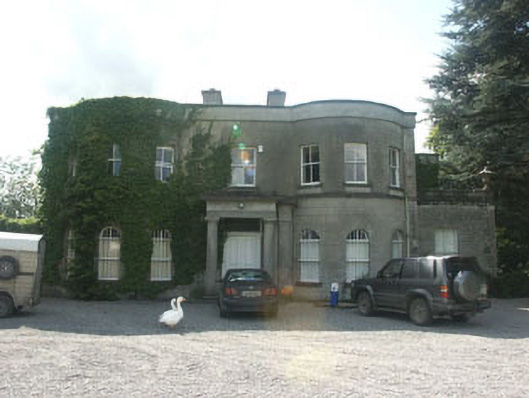
Detached seven-bay two-storey with basement Regency style country house, built c.1810, but reduced by a storey in 1946 following a fire. To the north there is a single-bay part single and part two-storey projection. The front elevation is composed of two large full-height bowed bays at either side of a Doric portico. The walls are finished in rusticated render and lined render, and rise to a parapet which obscures the roof. Rendered chimneystacks. The entrance consists of a panelled timber double door with panelled pilaster jambs and rectangular fanlight. There are semi-circular headed and flat-headed window openings, all with two over two timber sash frames. Cast-iron rainwater goods. The country house is set within a small demesne.
With its bowed bays and parapet, this is one of the more overtly Regency style country houses in Wicklow and stands out amongst the somewhat more numerous plainer late 18th / early 19th century houses scattered throughout the county. Slaney Park House was originally owned by Richard Crosbie, the 18th-century balloonist.
This does not grant access. Most recorded buildings are privately owned; view them only from public ground unless the owner allows entry.
Places near here
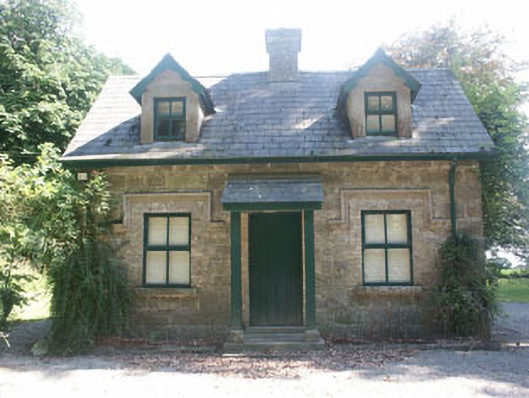 Slaney Park Housegate lodge · 254 yd
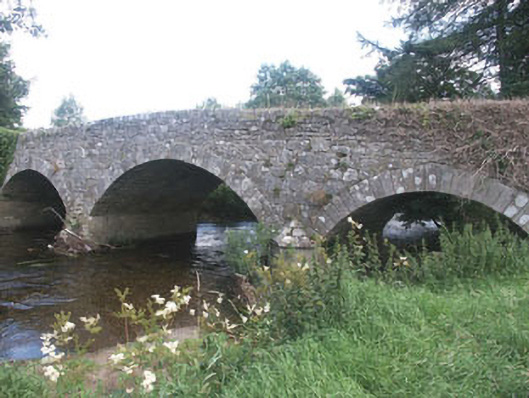 Aldborough Bridgebridge · 636 yd
 Enclosure in Holdenstown UpperEnclosure · 849 yd
 Enclosure in Clogh LowerEnclosure · 1346 yd
 Site of CastleCastle, unclassified · 1605 yd
 Rahill Church (in ruins), GraveyardChurch · 1.4 mi
 MoatamoyCastle, motte · 1.7 mi
 European BeechEuropean Beech · 2.7 mi
 Sam McAllistair GraveMemorial · 2.7 mi
 Saint Brigit's Mass StoneNamed rock · 3.0 mi
 Saint Brigit's ChairNamed rock · 3.2 mi
 Tinoran HillMountain / peak · 3.5 mi
Other information
Photo: National Inventory of Architectural Heritage · Website use allowed for educational or private purposes with source credit