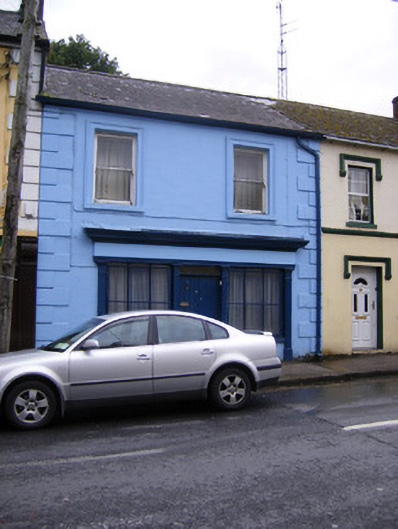
What is recorded here
Terraced two-bay two-storey house and former shop, built c. 1840, having timber tripartite shopfront to front (west) elevation. Pitched slate roof. Lined-and-ruled rendered walls with render quoins. Square-headed openings to first floor having render surrounds, painted stone sills and one-over-one pane timber sliding sash windows. Render Doric style pilasters with fascia and cornice with dentillated course. Square-headed display openings having fixed windows and moulded render sills. Square-headed opening with flanking pilasters and glazed overlight over timber battened double-leaf doors.
This house and former shop retains its well crafted tripartite shopfront, which forms the central focus of the façade. The render quoins enliven the lined-and-ruled façade, and added interest is provided by the retention of timber sliding sash windows.
This does not grant access. Most recorded buildings are privately owned; view them only from public ground unless the owner allows entry.
Places near here
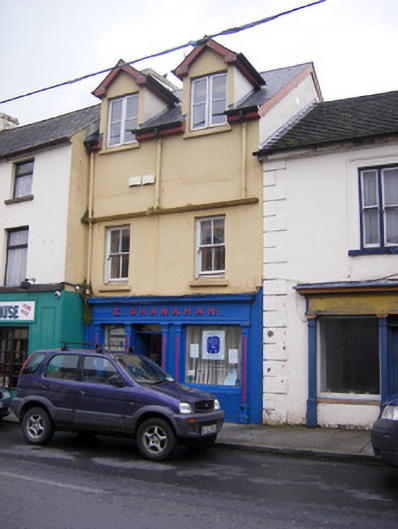 E. Shanahanhouse · 18 yd
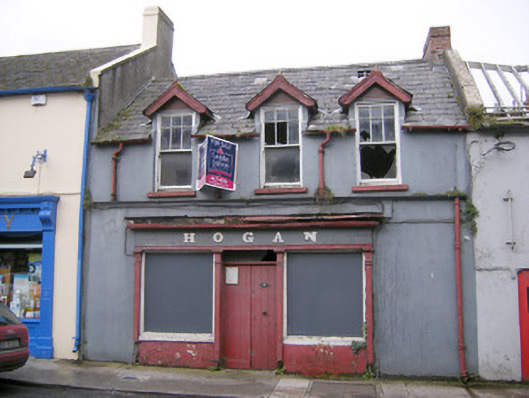 Hoganhouse · 23 yd
 Biodiversity in the Maigue CatchmentVisitor information · 164 yd
 CastleCastle, Anglo-Norman masonry castle · 330 yd
 Font (present location) in CroomFont (present location) · 366 yd
 Hachured (1924).Enclosure · 933 yd
 European ashEuropean ash · 1125 yd
 Dysert AenghusaHeritage attraction · 1.2 mi
 Bawn in TullovinBawn · 2.0 mi
 Monasteranenagh AbbeyHeritage attraction · 2.3 mi
 Kinnoor WellSpring · 2.8 mi
 GinkgoGinkgo · 3.9 mi
Other information
Photo: National Inventory of Architectural Heritage · Website use allowed for educational or private purposes with source credit