What is recorded here
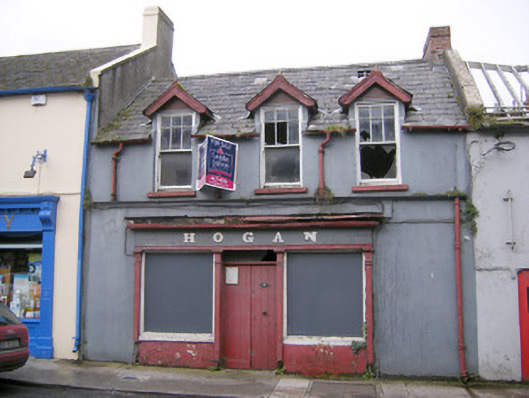
Hogan in Skagh has blocked-up display windows but still shows off its name in raised, marble-effect lettering. It’s the shopfront equivalent of drawing the curtains to avoid callers while leaving your portrait lit above the door.
Terraced three-bay two-storey former house and shop, built c. 1840, having timber tripartite shopfront to front (east) elevation and dormer attic. Pitched slate roof with brick chimneystack and cast-iron rainwater goods. Timber bargeboards to dormer attic. Square-headed openings to first floor having six-over-one pane timber sliding sash windows and painted stone sills. Shopfront comprising Doric style pilasters supporting fascia with raised marbelised lettering and cornice. Square-headed display windows, now blocked up. Square-headed opening having glazed overlight over timber battened double-leaf doors.
This building retains many notable features such as the timber bargeboards to the dormer windows, slate roof and sash windows, which help to preserve the original appearance of the structure. The survival of the raised marbelised lettering on the fasica board is of considerable significance. Its roofline distinguishes the building, and makes it a more notable structure in the Croom streetscape.
From the Buildings of Ireland (National Inventory of Architectural Heritage) record 21828017
This does not grant access. Most recorded buildings are privately owned; view them only from public ground unless the owner allows entry.
Places near here
Photo credits
- National Inventory of Architectural Heritage
- Willow, Wikimedia Commons · CC BY 2.5
- SteveODowd, Wikimedia Commons · CC BY-SA 4.0
- Mike Searle, Wikimedia Commons · CC BY-SA 2.0
- JohnArmagh, Wikimedia Commons · Public domain
- Callanmurphy, Wikimedia Commons · CC BY-SA 4.0
- John Baker, Geograph · CC BY-SA 2.0
- Colin Park, Geograph · CC BY-SA 2.0
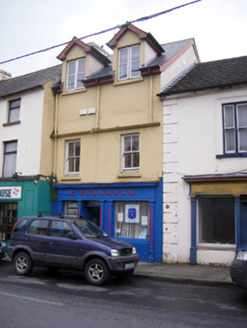 E. ShanahanHouse · 19 yd
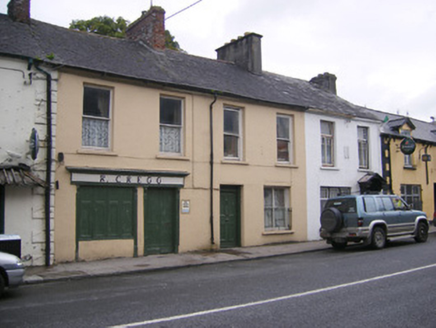 R. CreggHouse · 45 ydBiodiversity in the Maigue CatchmentVisitor information · 144 ydFont (present location) in CroomFont (present location) · 358 yd
 European ash1146 yd
 Dysert AenghusaHeritage attraction · 1.1 mi
_-_geograph.org.uk_-_6276354.jpg/250px-Castles_of_Munster,_Fanningstown,_Limerick_(1)_-_geograph.org.uk_-_6276354.jpg "Photo: Mike Searle, Wikimedia Commons · CC BY-SA 2.0") Fanningstown Castle (in ruins)Castle, tower house · 2.1 mi
Fanningstown Castle (in ruins)Castle, tower house · 2.1 mi Monasteranenagh AbbeyHeritage attraction · 2.3 miEuropean ash2.4 mi
 Franciscan AbbeyArchaeological place · 4.2 mi
 Desmonds Castle (in ruins)Castle, Anglo-Norman masonry castle · 4.4 mi
 KnockfeerinaMountain / peak · 4.9 mi
More historic places in County Limerick · All of County Limerick
What do you know about this place?