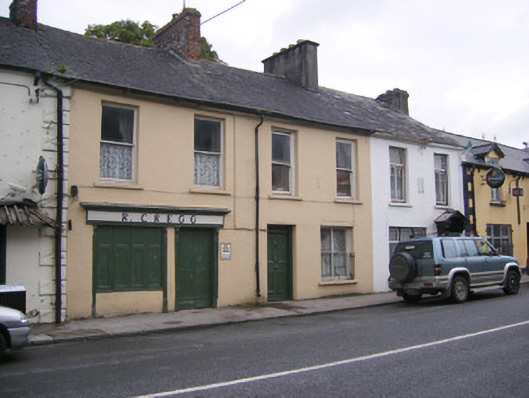
What is recorded here
Terraced four-bay two-storey house and former shop, built c. 1840, having timber shopfront to front (south) elevation. Pitched slate roof with brick and rendered chimneystacks. Lined-and-ruled rendered walls. Square-headed openings to first floor having one-over-one pane timber sliding sash windows and painted stone sills. Square-headed opening to ground floor with bipartite one-over-one pane timber sliding sash window, cast-iron sill guard and concrete sill. Square-headed opening having glazed overlight over timber panelled door with limestone threshold. Pilasters with carved consoles to shopfront supporting fascia having carved frieze and cornice. Square-headed display window with folding, panelled shutters. Square-headed opening having timber battened double-leaf doors.
This attractive terraced house and commercial premises, which was originally two separate structures, makes a positive addition to the Croom streetscape. It retains many notable external features including its timber sash windows, timber panelled doors and external shopfront shutters, which are becoming increasingly rare features in such buildings. The buildings have altered little since they were originally built and they retain much of their original form and character. The shopfront is of particular interest with the fascia board being very well crafted.
From the Buildings of Ireland (National Inventory of Architectural Heritage) record 21828010
This does not grant access. Most recorded buildings are privately owned; view them only from public ground unless the owner allows entry.
Places near here
Photo credits
- National Inventory of Architectural Heritage
- Willow, Wikimedia Commons · CC BY 2.5
- SteveODowd, Wikimedia Commons · CC BY-SA 4.0
- Mike Searle, Wikimedia Commons · CC BY-SA 2.0
- JohnArmagh, Wikimedia Commons · Public domain
- Callanmurphy, Wikimedia Commons · CC BY-SA 4.0
- John Baker, Geograph · CC BY-SA 2.0
- Colin Park, Geograph · CC BY-SA 2.0
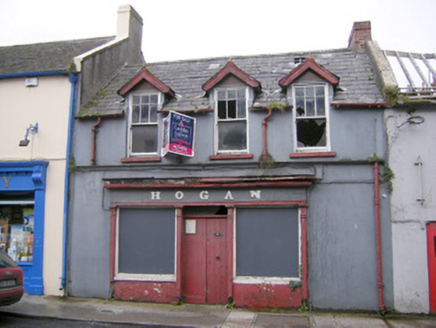 HoganHouse · 45 yd
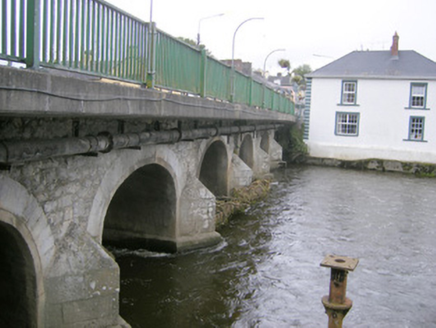 bridge55 ydBiodiversity in the Maigue CatchmentVisitor information · 175 ydFont (present location) in CroomFont (present location) · 317 yd
 European ash1124 yd
 Dysert AenghusaHeritage attraction · 1.1 mi
_-_geograph.org.uk_-_6276354.jpg/250px-Castles_of_Munster,_Fanningstown,_Limerick_(1)_-_geograph.org.uk_-_6276354.jpg "Photo: Mike Searle, Wikimedia Commons · CC BY-SA 2.0") Fanningstown Castle (in ruins)Castle, tower house · 2.2 mi
Fanningstown Castle (in ruins)Castle, tower house · 2.2 mi Monasteranenagh AbbeyHeritage attraction · 2.3 miEuropean ash2.4 mi
 Franciscan AbbeyArchaeological place · 4.2 mi
 Desmonds Castle (in ruins)Castle, Anglo-Norman masonry castle · 4.4 mi
 KnockfeerinaMountain / peak · 4.9 mi
More historic places in County Limerick · All of County Limerick
What do you know about this place?