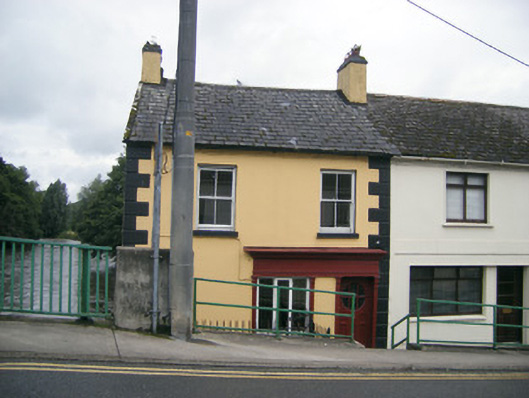
What is recorded here
End-of-terrace two-bay two-storey house and former shop, built c. 1860, having timber shopfront to front (south) elevation and two-bay two-storey return with addition to rear (north) elevation. Pitched slate roof with rendered chimneystacks. Rendered walls having render quoins. Square-headed openings with two-over-two pane timber sliding sash windows and painted stone sills. Shopfront comprising timber pilasters supporting fascia and carved cornice. Square-headed display opening having timber casement windows. Square-headed opening with half-glazed timber panelled door. Cast-iron railings having single-leaf spear-headed cast-iron gate.
This building adds interest to the streetscape, through its massing, form and siting on the banks of the River Maigue. Retaining much of its original form, its character is enhanced by the timber sash windows and simple shopfront, which makes a positive contribution to the streetscape of Croom.
This does not grant access. Most recorded buildings are privately owned; view them only from public ground unless the owner allows entry.
Places near here
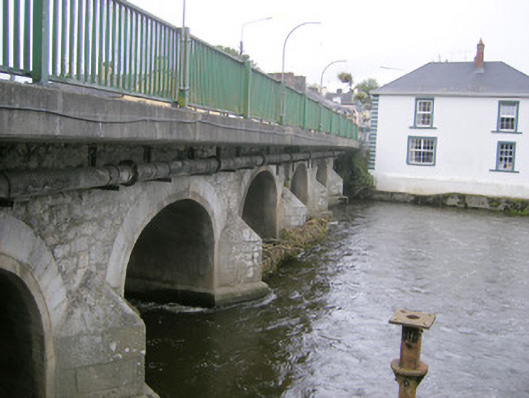 bridgebridge · 27 yd
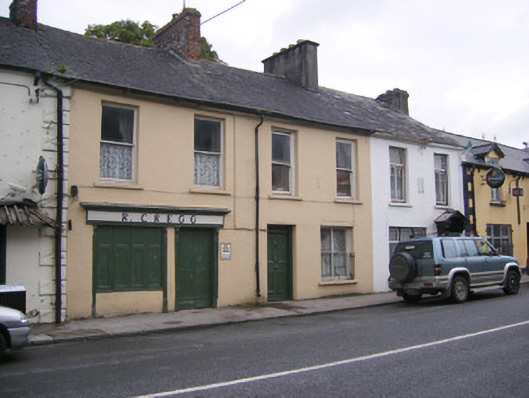 R. Cregghouse · 30 yd
 Biodiversity in the Maigue CatchmentVisitor information · 171 yd
 CastleCastle, Anglo-Norman masonry castle · 264 yd
 Font (present location) in CroomFont (present location) · 294 yd
 Hachured (1924).Enclosure · 908 yd
 European ashEuropean ash · 1141 yd
 Dysert AenghusaHeritage attraction · 1.1 mi
 Bawn in TullovinBawn · 2.0 mi
 Monasteranenagh AbbeyHeritage attraction · 2.3 mi
 Kinnoor WellSpring · 2.8 mi
 GinkgoGinkgo · 3.9 mi
Other information
Photo: National Inventory of Architectural Heritage · Website use allowed for educational or private purposes with source credit