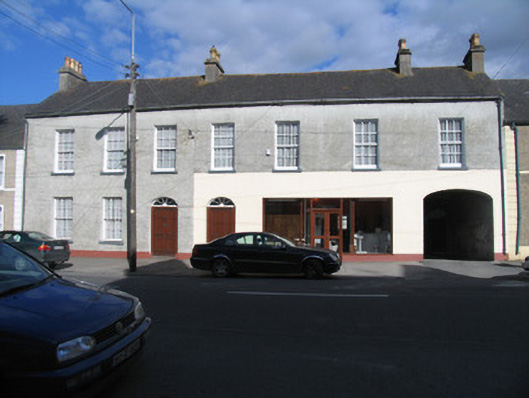
What is recorded here
Pair of semi-detached two-storey houses, built c.1810, comprising three-bay house to north and four-bay house with integral carriage arch to south. Pitched slate roof having rendered chimneystacks with decorative ceramic pots. Roughcast rendered walls. Timber sliding sash six-over-six pane windows with limestone sills. Replacement timber panelled doors with spoked timber fanlights. House to south has large display windows inserted into ground floor.
This is a pair of attractive town houses, retaining much of their character and form despite the insertion of a large display window to the ground floor of the southern house. Retention of slate roofs, chimneystacks, timber sash windows and fanlights all helps to conserve the original appearance of the buildings and contributes greatly to the historic streetscape of the town.
This does not grant access. Most recorded buildings are privately owned; view them only from public ground unless the owner allows entry.
Places near here
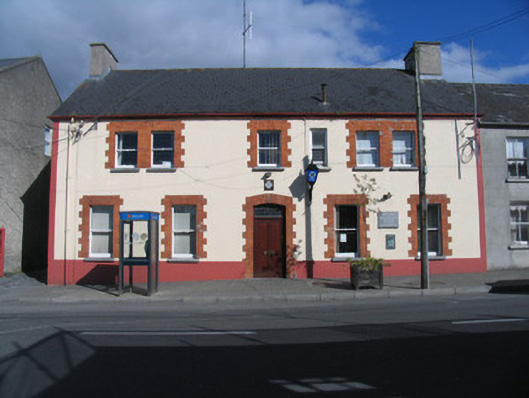 Borrisokane Garda Síochána Stationgarda station/constabulary barracks · 74 yd
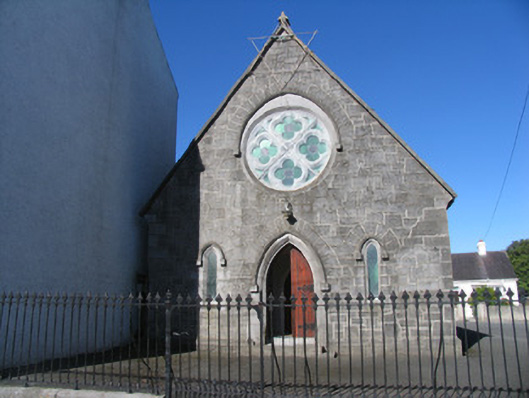 Borrisokane Methodist Chapelchurch/chapel · 90 yd
 BorrisokaneHistoric town · 216 yd
 RathmoreFairy fort / earthen ringfort · 898 yd
 Borris WoodWood · 1.0 mi
 Ballyfinboy Castle (in Ruins)Castle, tower house · 1.0 mi
 Drumnamahane CastleCastle · 2.1 mi
 Knockanacree WoodForest · 4.5 mi
 MacDonagh HouseMemorial · 5.1 mi
 Thomas MacDonagh Heritage CentreMuseum · 5.1 mi
 James Devaney MemorialMemorial · 7.0 mi
 Gorteeny IslandIslet · 9.1 mi
Other information
Photo: National Inventory of Architectural Heritage · Website use allowed for educational or private purposes with source credit