What is recorded here
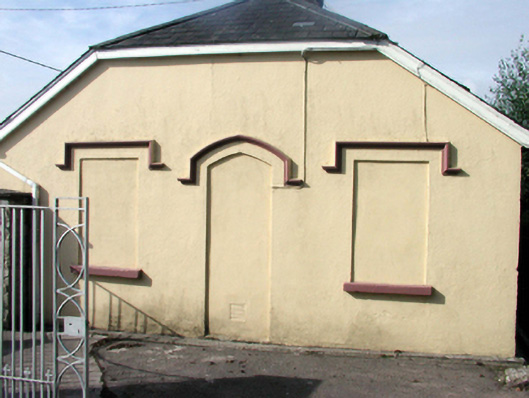
Detached three-bay single-storey hipped gable-fronted gate lodge, c.1900. Now disused with openings blocked-up. Hipped gabled slate roof with decorative clay ridge tiles having finials to apexes, rendered chimney stack, and replacement uPVC rainwater goods, c.2000, on timber eaves. Painted rendered wall to front (east) elevation with unpainted fine roughcast walls to remainder. Square-headed window openings with rendered sills, and hood mouldings over. Square-headed door opening with rendered hood moulding over. All openings now blocked-up and rendered over. Set in grounds shared with Saint Joseph’s Convent perpendicular to road at entrance to grounds with side (south) elevation fronting on to road.
An appealing, small-scale gate lodge incorporating individual features, including a distinctive roof profile and decorative ridge tiles, which enhance the architectural design quality of the composition. Although now disused, the gate lodge retains its original form and massing, and continues to contribute to the character of the streetscape.
This does not grant access. Most recorded buildings are privately owned; view them only from public ground unless the owner allows entry.
Places near here
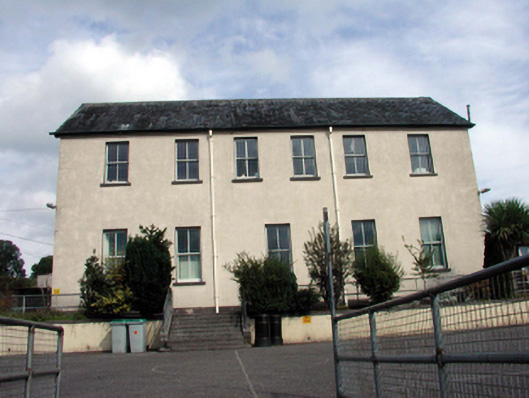 Saint Joseph's Convent of Mercyschool · 40 yd
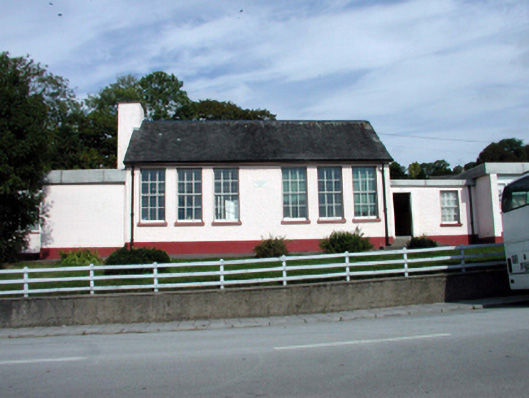 Scoil Náisiúnta Ceapach Chuinnschool · 81 yd
 Sweet ChestnutSweet Chestnut · 336 yd
 Cappoquin Ho.Castle, unclassified · 750 yd
 TombBurial ground · 905 yd
 Coillte infoboardVisitor information · 1208 yd
 Glenshelane WoodsWood · 1.1 mi
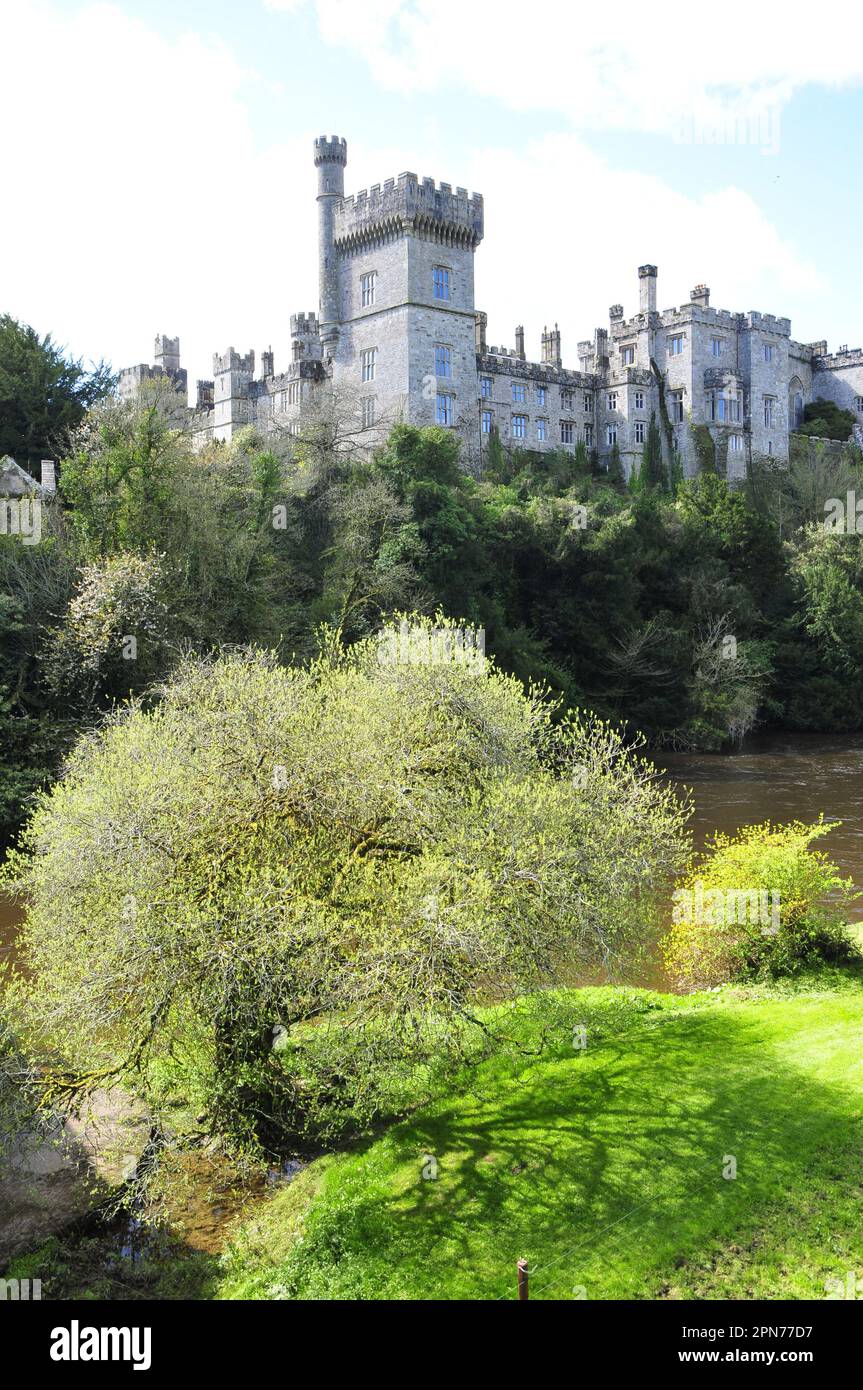 Embanked enclosureFairy fort / ringfort · 1.4 mi
 CastleCastle, unclassified · 1.4 mi
 WaterfallViewpoint · 1.4 mi
 Glenshelane Red WalkWalking route · 1.5 mi
Other information
Photo: National Inventory of Architectural Heritage · Website use allowed for educational or private purposes with source credit