What is recorded here
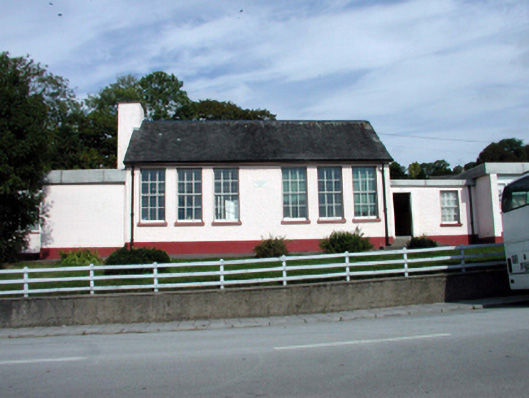
Detached six-bay double-height national school, dated 1945, retaining original fenestration with two-bay single-storey flat-roofed recessed lower entrance bay to right (east). Extended, c.1970, comprising single-bay single-storey flat-roofed end bay to right (west), and three-bay single-storey flat-roofed wing to right (east). Pitched artificial slate roof with clay ridge tiles, roughcast chimney stack, and cast-iron rainwater goods on rendered eaves. Flat concrete roofs to additional ranges. Painted roughcast walls to original block with cut-stone date stone/plaque. Painted red brick Running bond walls to additional ranges. Square-headed window openings to original block with concrete sills, and 6/6 timber sash windows. Square-headed door opening with timber door. Square-headed window openings to additional ranges with concrete sills, and timber casement windows. Set back from road with landscaped grounds to site.
A well-proportioned national school, built to a standard design prepared by the Office of Public Works on behalf of the Board of Education. Although the original block retains its original form and fabric, the various late twentieth-century accretions do not enhance the visual appearance of the composition.
This does not grant access. Most recorded buildings are privately owned; view them only from public ground unless the owner allows entry.
Places near here
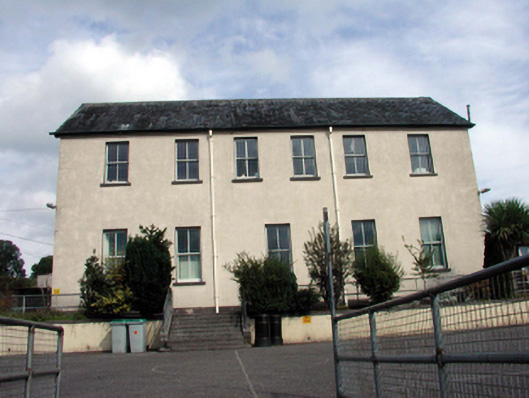 Saint Joseph's Convent of Mercyschool · 107 yd
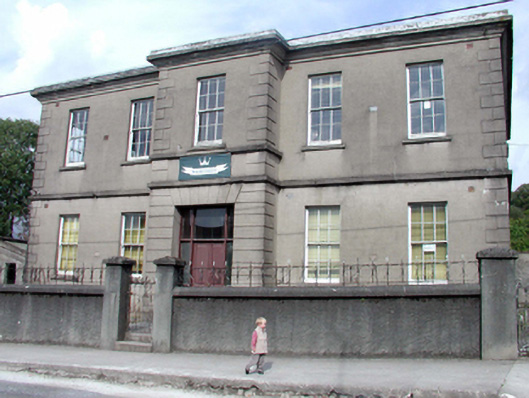 Cappoquin Technical Schoolschool · 167 yd
 Sweet ChestnutSweet Chestnut · 395 yd
 Cappoquin Ho.Castle, unclassified · 800 yd
 TombBurial ground · 922 yd
 IndicatedHoly well · 999 yd
 Coillte infoboardVisitor information · 1132 yd
 Glenshelane WoodsWood · 1.0 mi
 WaterfallViewpoint · 1.4 mi
 CastleCastle, unclassified · 1.4 mi
 Glenshelane Red WalkWalking route · 1.5 mi
Other information
Photo: National Inventory of Architectural Heritage · Website use allowed for educational or private purposes with source credit