What is recorded here
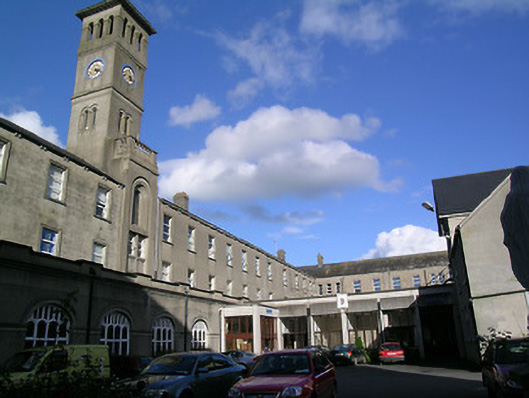
Quadrangular-plan three-storey former seminary, built c. 1865 and remodelled c. 1940, comprising twenty-bay north block, ten-bay west block, thirteen-bay east block with three-bay end elevations and with former country house forming most of south side. Flat-roofed single-storey ambulatory projecting from north and west blocks, and linking latter block to chapel to south. Italianate six-stage clock tower towards centre of north block and projecting slightly. Single-bay full-height gabled projection to rear of west block and single- three-storey extensions to rear of north block and recent single-storey flat-roofed block filling eastern half of quadrangle. Full-height canted-bay to south gable of west block and two-storey canted-bay to rear of same block. Pitched slate roofs with rendered chimneystacks and cast-iron rainwater goods, with bracketed eaves to north block. Render cornice and rendered parapet to ambulatory. Smooth rendered walls with render string courses and having render platband between upper storeys of west block. Square-headed window openings to north block, with moulded render surrounds. West block has camber-headed openings to top floor and segmental-headed openings of first floor. All windows replacement uPVC. Elliptical-headed window openings to ambulatory, with render label-mouldings and render impost and sill courses, with fixed timber frames with leaded stained glass.
This imposing structure forms an integral part of the Rockwell College complex. The building dates from the 1860s when the Holy Ghost Father congregation acquired Rockwell demesne and established a junior seminary on the site. The extensive buildings are dominated by the Italianate tower which is visible over the surrounding countryside for miles. The ambulatory is also a significant feature of the buildings. Together with the chapel, former country house and other buildings, the college is a significant architectural ensemble. Many historical figures are associated with Rockwell College including Éamon De Valera, former Taoiseach and President of Ireland, who was schooled here and played rugby for the college team.
This does not grant access. Most recorded buildings are privately owned; view them only from public ground unless the owner allows entry.
Places near here
 Rockwell Collegedemesne walls/gates/railings · 359 yd
 Bawn in Carrigeen (knockgraffon Par.)Bawn · 915 yd
 IndicatedHouse, 17th century · 931 yd
 Enclosure in Carron (st. John Baptist Par.)Enclosure · 1528 yd
 Enclosure in Loughkent WestEnclosure · 1.1 mi
 Bawn in GarranleaBawn · 1.4 mi
 Athassel PrioryHeritage attraction · 4.0 mi
 Hore AbbeyHeritage attraction · 4.1 mi
 Caucasian zelkovaCaucasian zelkova · 5.3 mi
 Cappa WoodWood · 6.0 mi
 Slieveanard NE TopMountain / peak · 6.4 mi
 SturrakeenMountain / peak · 8.3 mi
Other information
Photo: National Inventory of Architectural Heritage · Website use allowed for educational or private purposes with source credit