What is recorded here
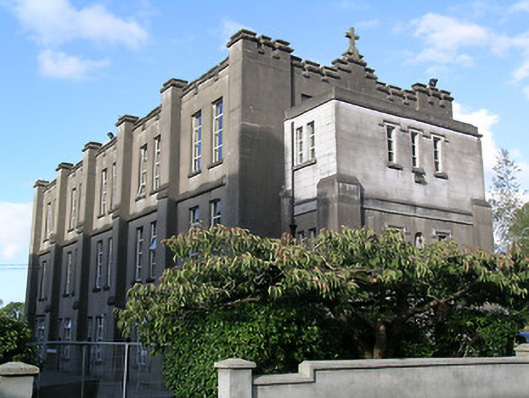
Detached five-bay three-storey school building, built c.1940, having lower entrance block centred to south gable with three-bay front and single-bay side elevations. Flat roofs, with crenellated parapets to main block. Rendered walls, ruled-and-lined to entrance block, with buttresses between bays and to all corners of entrance block, with string course between upper floors of each block. Square-headed replacement uPVc windows, paired between bays of main block. Narrower replacement uPVC windows to entrance block, grouped in pairs to side elevations and threes with label-mouldings to front elevation. Statue in round-headed niche to first floor of entrance block. Timber panelled double-leaf door under label-moulding.
This school building has distinctive buttresses to its long elevations and these and the crenellated parapets hark back to the Gothic Revival era, in keeping with the design of the former country house. It forms an interesting part of the Rockwell College complex.
This does not grant access. Most recorded buildings are privately owned; view them only from public ground unless the owner allows entry.
Places near here
 Rockwell Collegedemesne walls/gates/railings · 306 yd
 Bawn in Carrigeen (knockgraffon Par.)Bawn · 865 yd
 IndicatedHouse, 17th century · 882 yd
 Enclosure in Carron (st. John Baptist Par.)Enclosure · 1508 yd
 Enclosure in Loughkent WestEnclosure · 1.1 mi
 Bawn in GarranleaBawn · 1.4 mi
 Athassel PrioryHeritage attraction · 4.1 mi
 Hore AbbeyHeritage attraction · 4.1 mi
 Caucasian zelkovaCaucasian zelkova · 5.3 mi
 Cappa WoodWood · 6.0 mi
 Slieveanard NE TopMountain / peak · 6.4 mi
 SturrakeenMountain / peak · 8.3 mi
Other information
Photo: National Inventory of Architectural Heritage · Website use allowed for educational or private purposes with source credit