
What is recorded here
Detached two-storey irregular-plan building, erected c.1880, comprising L- plan block with two to three-bay south elevation and single-bay gable-fronted elevation to west abutted at north side by three-bay east-west block having one-bay gable-front to west, and having flat-roofed porch to front re-entrant corner between blocks. Further multiple-bay single-storey block added to south-east corner, having lean-to slate roof and walls similar to main block. Gable-fronted north end to L-plan block. Pitched slate roofs with cast-iron rainwater goods, and cut-stone copings and kneelers to gables, and red brick chimneystacks. Coursed snecked squared limestone rubble walls with plinth and eaves course, with clock to northern gable-front. Square-headed window openings to first floor with cut-stone lintels, and camber-arched openings with voussoirs to first floor of gable-fronts and to ground floor, all with replacement uPVC windows. Camber-arched door openings with voussoirs and timber battened doors with paned overlights.
The irregular plan of this building makes it unusual. Its detailing, however, is similar to other buildings in the barracks complex and it forms the south end of the eastern range of structures that front the east side of the parade square. Its stonework shows good craftsmanship.
This does not grant access. Most recorded buildings are privately owned; view them only from public ground unless the owner allows entry.
Places near here
 Dún Uí Mhaoilíosabarracks · 89 yd
 Old FortRuins · 472 yd
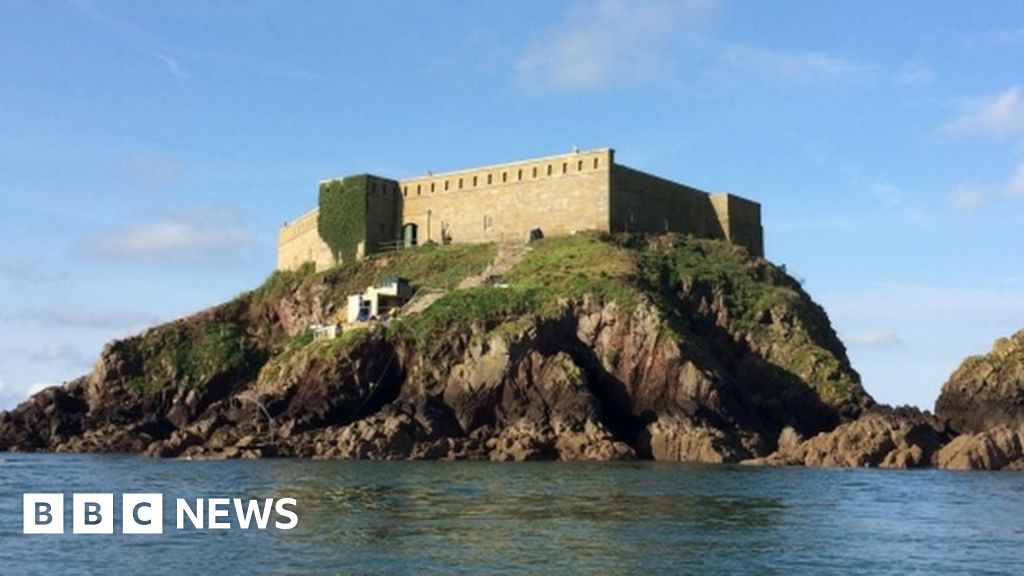 Rinmore or Cromwells FortBastioned fort · 482 yd
 Dead Mans BeachBeach / strand · 543 yd
 Ballyloughane BeachBeach / strand · 747 yd
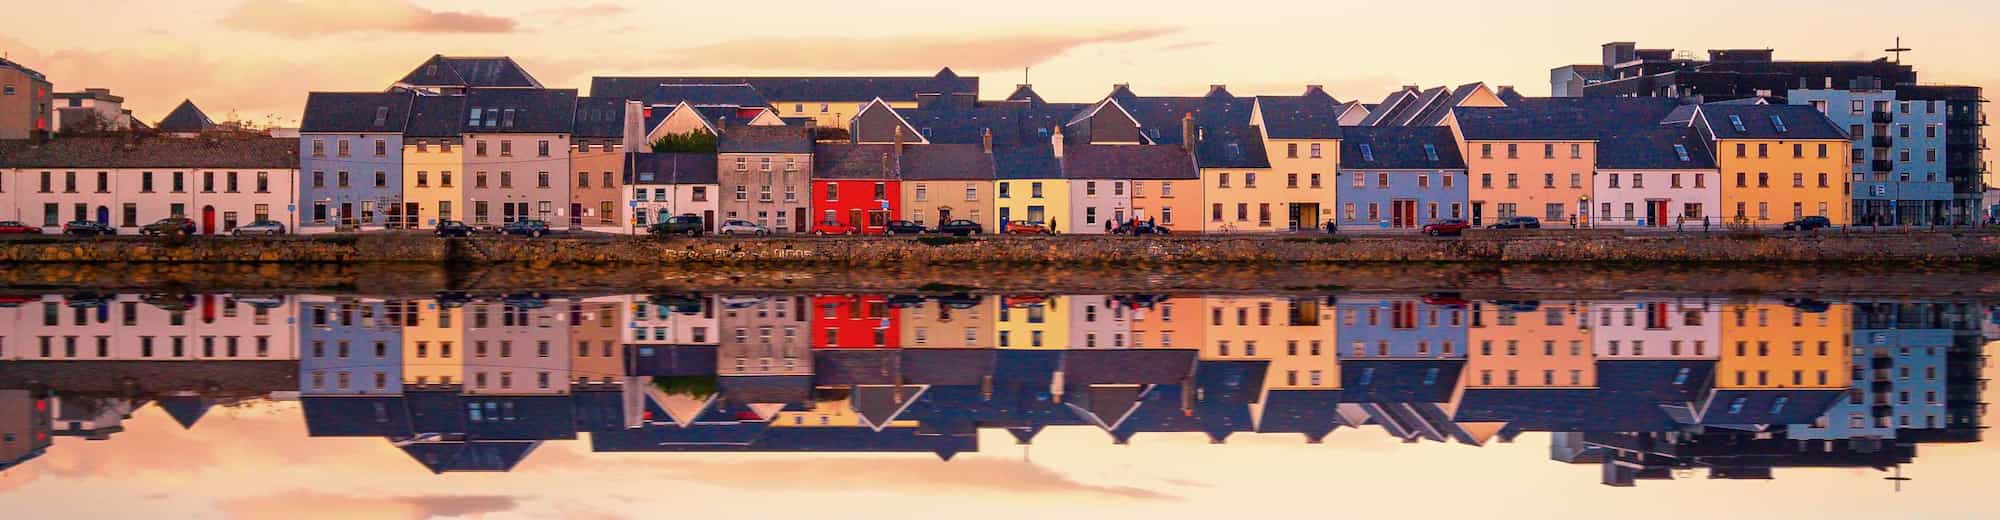 RathcareenFairy fort / earthen ringfort · 860 yd
 Siege of Galwaysiege · 951 yd
 Seán DugganMemorial · 1293 yd
 City WallsHeritage attraction · 1563 yd
 Browne DoorwayVisitor information · 1569 yd
 Hare IslandIslet · 1607 yd
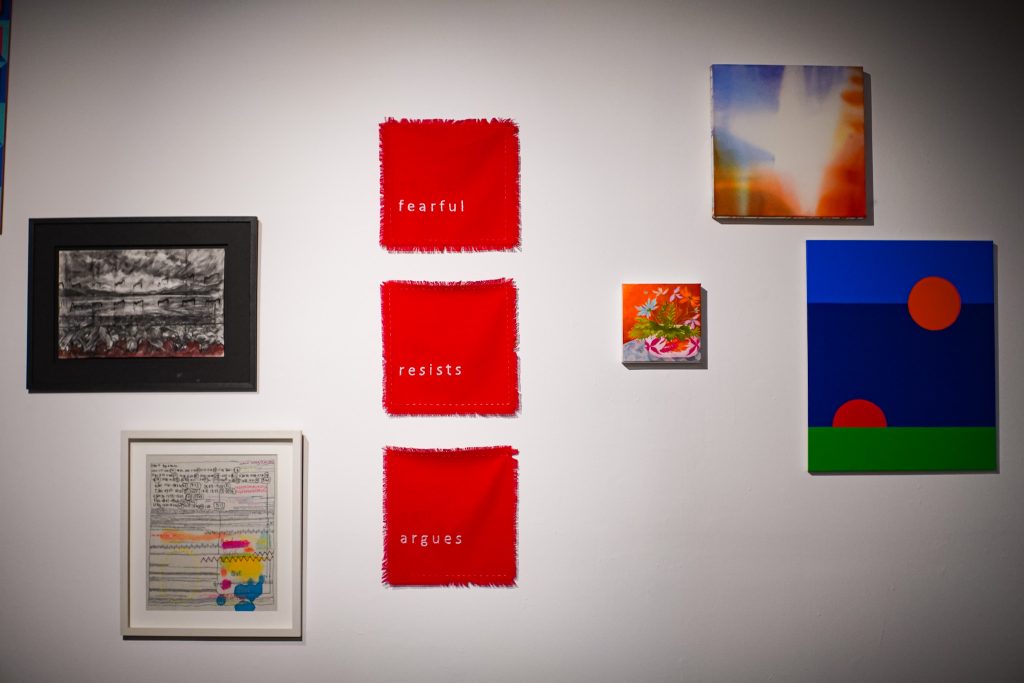 126 Artist-Run GalleryGallery · 1644 yd
Other information
Photo: National Inventory of Architectural Heritage · Website use allowed for educational or private purposes with source credit