
What is recorded here
Detached thirty-bay two-storey limestone-built barracks accommodation block, built c.1880, entrances being set into shallow three-bay advances with gable-fronted bays flanking entrance bays. Pitched slate roof with cut-stone copings and kneelers to gables, cut-stone eaves course and red brick chimneystacks, slightly projecting to gables. Coursed snecked squared limestone with plinth. Advances have round-headed windows to first floor and segmental-headed to middle bay of first floor and to ground floor with voussoirs, and square-headed window openings elsewhere with cut-stone lintels, all openings having stone sills and replacement uPVC windows. Recessed segmental-headed doorways with stone voussoirs and having double-leaf timber panelled doors with stone steps.
This substantial barrack addommodation block occupies the whole west side of the quadrangle at Dún Uí Mhaoilíosa and presents a symmetrical appearance, emphasised by the repeated three-bay entrance projections. The rhythm of windows and gables enhances the effect and the varied window and door heads adds interest. The masonry construction in stone and brick displays the good craftsmanship so evident in the nineteenth century.
This does not grant access. Most recorded buildings are privately owned; view them only from public ground unless the owner allows entry.
Places near here
 Old FortRuins · 414 yd
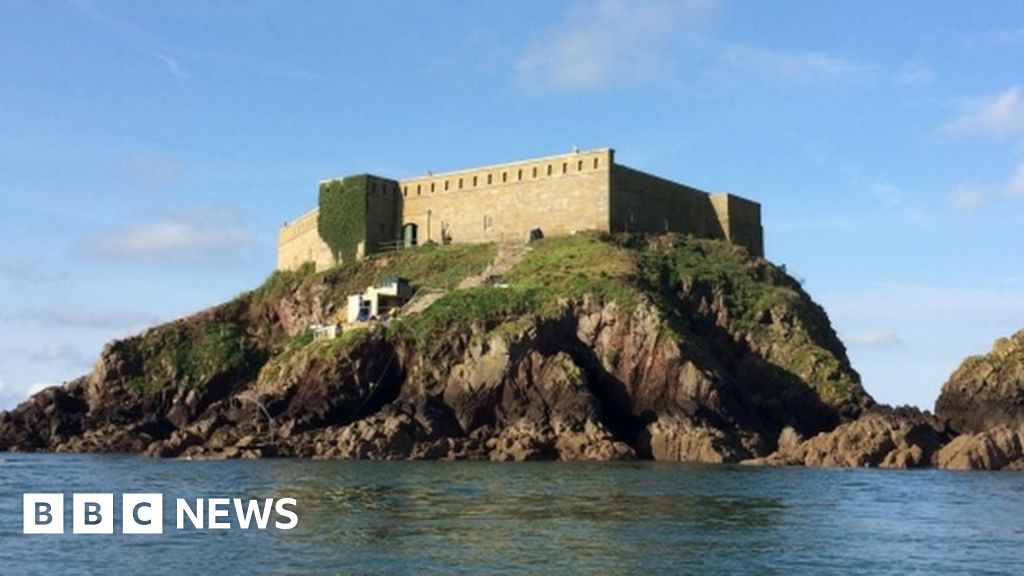 Rinmore or Cromwells FortBastioned fort · 422 yd
 Dead Mans BeachBeach / strand · 468 yd
 Ballyloughane BeachBeach / strand · 826 yd
 Siege of Galwaysiege · 865 yd
 St. Augustines WellsHoly well · 900 yd
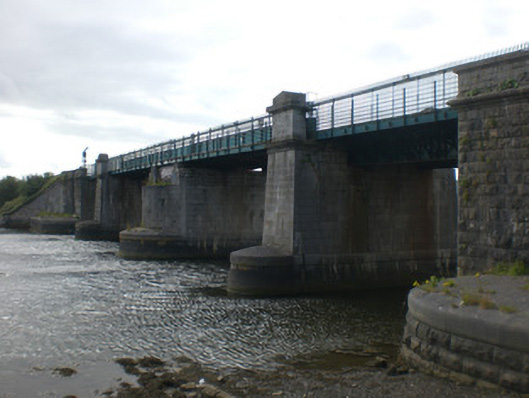 Lough Atalia Viaductbridge · 965 yd
 Seán DugganMemorial · 1214 yd
 City WallsHeritage attraction · 1477 yd
 Browne DoorwayVisitor information · 1486 yd
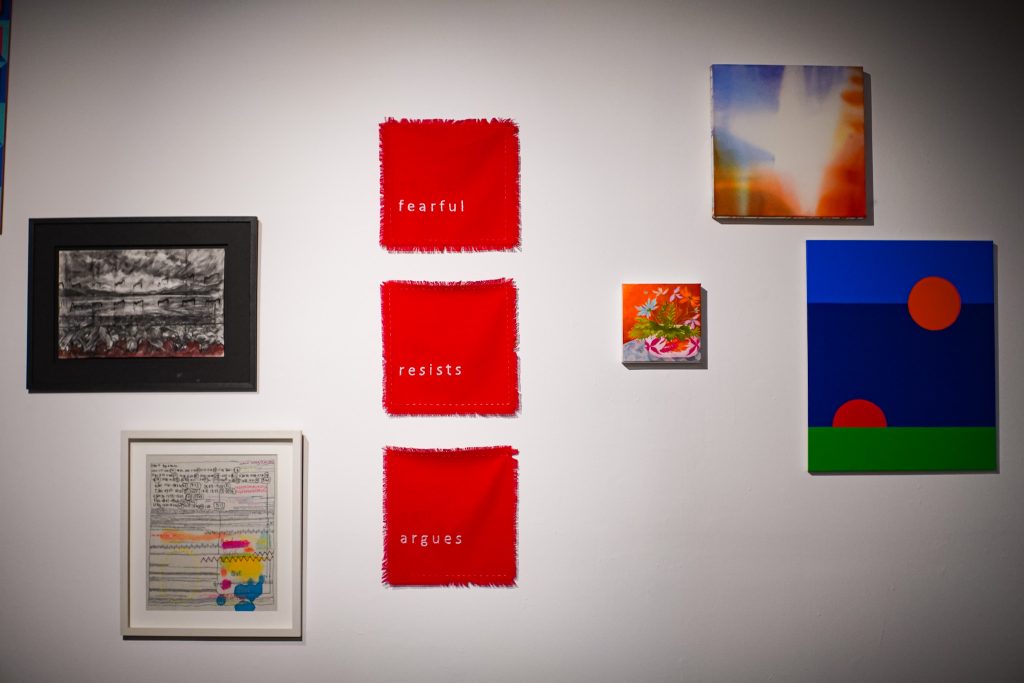 126 Artist-Run GalleryGallery · 1569 yd
 Mechanics InstituteMemorial · 1600 yd
Other information
Photo: National Inventory of Architectural Heritage · Website use allowed for educational or private purposes with source credit