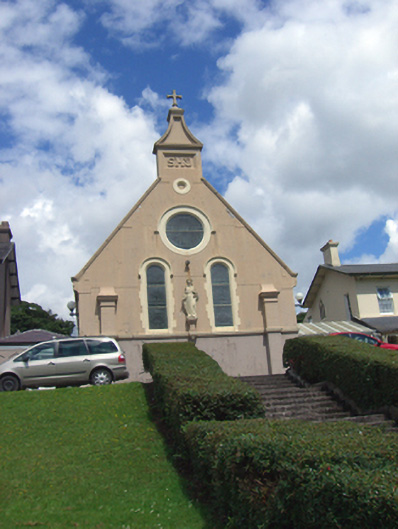
What is recorded here
Attached gable fronted chapel, built 1898, comprising two-bay nave elevations with chapels to east and west and single-bay porch to south-west elevation. Pitched slate roof with render copings to south gable, terracotta ridge crestings and pediment with cross finial to south elevation. Hipped slate roof to porch. Rendered walls with render plinth course, buttresses, string course and recessed panel with raised lettering to pediment, south gable. Round-headed openings to east and west elevations having stained glass windows, render hood mouldings and block-and-start surrounds. Oculi to aisles and south gable having render hood mouldings, surrounds and stained glass windows. Render plinth with figure of the Sacred Heart to south gable. Round-headed opening to north elevation with flanking round-headed openings, all with stained glass windows. Square-headed entrance to porch with timber architrave having carved surround with volutes, cross finial and dentils over timber panelled double-leaf doors with stained glass panels having fluted timber pilasters, scrolled capitals and flanking sidelights. Timber scissors brace ceiling with cast-iron floral ties to interior. Geometric tiling to interior floor. Round-headed arches to side chapels having moulded render surrounds with figurative stops. Round-headed niche to east.
Built as a thanks offering by Joseph and Caroline O'Meara when they bequeathed their house to the Sisters of Charity, this chapel is enlivened externally by render details such as the hood mouldings and block-and-start surrounds. Internally the church retains a finely crafted scissors brace ceiling which is enhanced by the decorative cast-iron floral ties. The geometric tiles add further artistic interest to the interior.
This does not grant access. Most recorded buildings are privately owned; view them only from public ground unless the owner allows entry.
Places near here
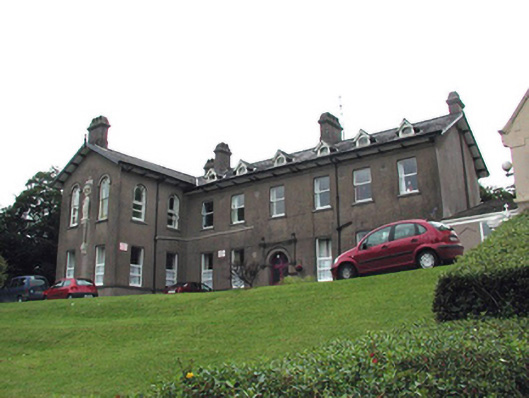 Rushbrooke Conventorphanage/children's home · 20 yd
 The Grovehouse · 107 yd
 Martello TowerMartello tower · 1153 yd
 Ordnance Ground, Admiralty PropertyBastioned fort · 1162 yd
 Cobh Heritage CentreMuseum · 1298 yd
 Scots ChurchMemorial · 1305 yd
 Cobh MuseumMuseum · 1306 yd
 Carrig HouseMemorial · 1348 yd
 HaulbowlineIslet · 1525 yd
 Cobh Tourist OfficeVisitor information · 1622 yd
 Rocky IslandIslet · 1.0 mi
 Cork Red Marble SeamNamed rock · 1.0 mi
Other information
Photo: National Inventory of Architectural Heritage · Website use allowed for educational or private purposes with source credit