
What is recorded here
Terraced three-bay two-storey over basement house, built c. 1845. Pitched slate roof with timber brackets, roof lights and rendered chimneystacks. Rendered walls having render plinth course. Square-headed openings having uPVC windows and painted sills. Slightly recessed square-headed opening with overlight and timber panelled door. Limestone threshold to entrance with cast-iron railings. Cast-iron railings to basement level.
Built as a part of a terrace, this town house retains much of its character and original form. Interesting rhythm is created by the central three-storey pair, flanking two-storey houses and gabled end houses. The house is enlivened by the cast-iron railings to the entrance and basement.
This does not grant access. Most recorded buildings are privately owned; view them only from public ground unless the owner allows entry.
Places near here
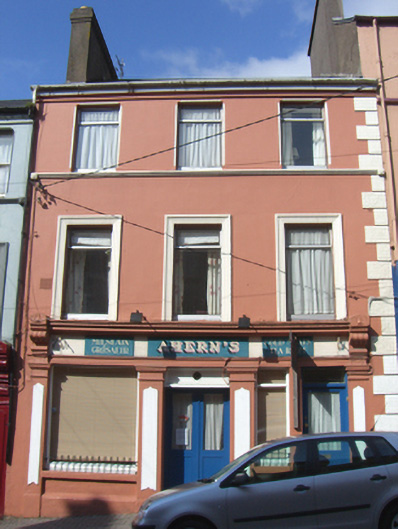 Ahern'shouse · 61 yd
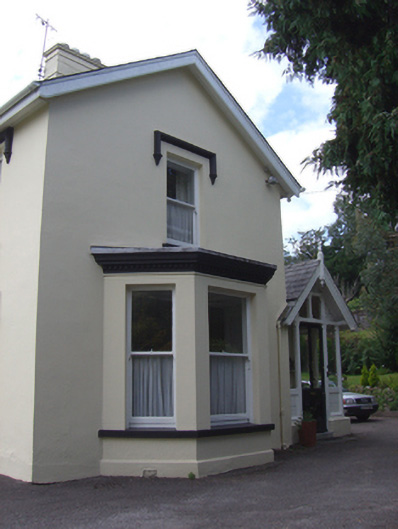 Park Villahouse · 82 yd
 Saint Colman's Cathedral, CobhCathedral · 307 yd
 Cobh Tourist OfficeVisitor information · 330 yd
 Lusitania Peace MemorialMemorial · 374 yd
 Titanic MemorialMemorial · 385 yd
 Cobh MuseumMuseum · 547 yd
 The BenchViewpoint · 871 yd
 HaulbowlineIslet · 1533 yd
 Ordnance Ground, Admiralty PropertyBastioned fort · 1583 yd
 Martello TowerMartello tower · 1651 yd
 Rocky IslandIslet · 1.1 mi
Other information
Photo: National Inventory of Architectural Heritage · Website use allowed for educational or private purposes with source credit