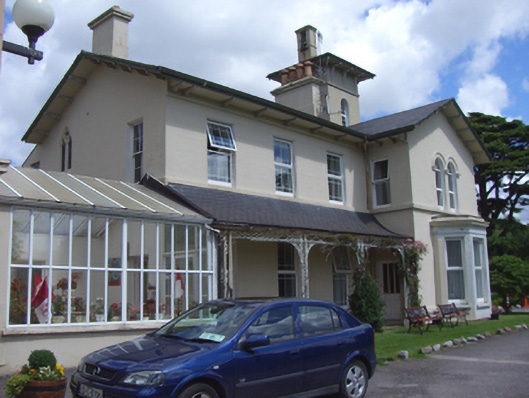
What is recorded here
Detached four-bay two-storey former house, built c. 1860, now in use as a convent. Comprising projecting gabled end-bay having bay window, ornate timber verandah to front (south) elevation, four-stage battered tower to east, recent conservatory to west and five-bay two-storey extension to rear (north) elevation. Pitched slate roof with overhanging eaves, timber brackets and rendered chimneystacks. Hipped slate roof with overhanging eaves, timber brackets and rendered chimneystack to tower. Single-pitched slate roof to verandah. Rendered walls with render plinth course and cornice to bay window. Paired round-headed opening to gabled end-bay first floor, having render hood moulding, foliate stops and continuous sill course. Replacement uPVC windows throughout. Square-headed window openings. Round-headed window openings to tower, fourth stage. Trefoil opening over paired trefoil-headed stained glass windows to west elevation, first floor. Round-headed opening to tower having overlight, timber entablature with consoles and timber panelled door. Square-headed opening to gabled end-bay west elevation having half-glazed timber panelled door. Pointed arch opening to interior first floor having timber panelled double-leaf doors leading to private chapel with panelled, painted ceiling. Painted reveals to window opening.
Formerly a private house, this building was bequeathed by Joseph and Caroline O'Meara to the Sisters of Charity. The house retains characteristic Victorian features such as the gabled end-bay and canted bay window. The tower is a later addition built when the house was adapted for use as a convent. Features such as the interior chapel with Gothic style windows and verandah add artistic interest to the building.
This does not grant access. Most recorded buildings are privately owned; view them only from public ground unless the owner allows entry.
Places near here
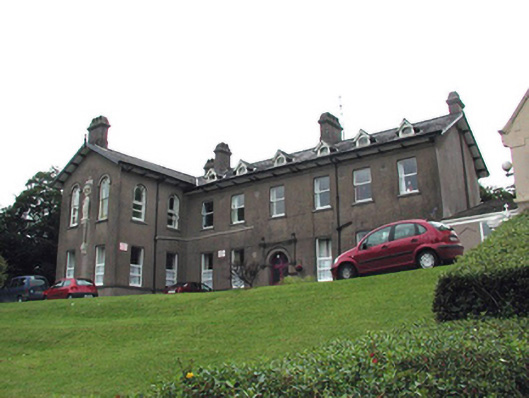 Rushbrooke Conventorphanage/children's home · 42 yd
 The Grovehouse · 109 yd
 Martello TowerMartello tower · 1142 yd
 Ordnance Ground, Admiralty PropertyBastioned fort · 1150 yd
 Cobh Heritage CentreMuseum · 1277 yd
 Scots ChurchMemorial · 1284 yd
 Cobh MuseumMuseum · 1285 yd
 Carrig HouseMemorial · 1326 yd
 HaulbowlineIslet · 1510 yd
 Cobh Tourist OfficeVisitor information · 1601 yd
 Rocky IslandIslet · 1.0 mi
 Cork Red Marble SeamNamed rock · 1.0 mi
Other information
Photo: National Inventory of Architectural Heritage · Website use allowed for educational or private purposes with source credit