What is recorded here
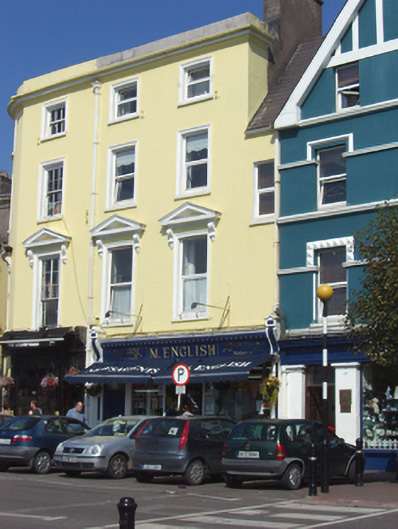
End-of-terrace two-bay four-storey house, built c. 1855, with timber shopfront to front (south) elevation. Now in use as a shop. Rendered parapet wall with heavy cornice to roofline and rendered chimneystack. Rendered walls having cast-iron ties. Square-headed openings having render surrounds and replacement uPVC windows. Those to first floor having render pediments and consoles. Timber shopfront comprising pilasters having recessed panels with consoles having fish scale patterns, cornice and fascia. Square-headed display windows flanking recessed square-headed opening with overlight and half-glazed timber panelled door. Geometric tiling to threshold. Square-headed opening having overlight and timber panelled door.
Forming the terminus of the terrace, this attractive former house displays similar proportions, fenestration rhythm and decorative render details to those of the adjacent buildings and therefore make a positive contribution to the streetscape. The early twentieth century shopfront is particularly well preserved and presented.
This does not grant access. Most recorded buildings are privately owned; view them only from public ground unless the owner allows entry.
Places near here
 Lusitania Peace MemorialMemorial · 25 yd
 Graveyard in KilgarvanGraveyard · 27 yd
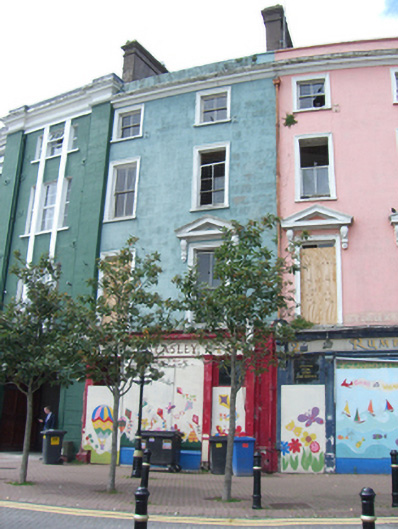 J. Geasleyhouse · 47 yd
 Cobh Town Hall and Courthousetown/county hall · 56 yd
 Cobh Tourist OfficeVisitor information · 59 yd
 Saint Colman's Cathedral, CobhCathedral · 159 yd
 Heritage CentreMuseum · 370 yd
 The BenchViewpoint · 755 yd
 HaulbowlineIslet · 1219 yd
 Ordnance Ground, Admiralty PropertyBastioned fort · 1341 yd
 Martello TowerMartello tower · 1414 yd
 Rocky IslandIslet · 1659 yd
Other information
Photo: National Inventory of Architectural Heritage · Website use allowed for educational or private purposes with source credit