What is recorded here
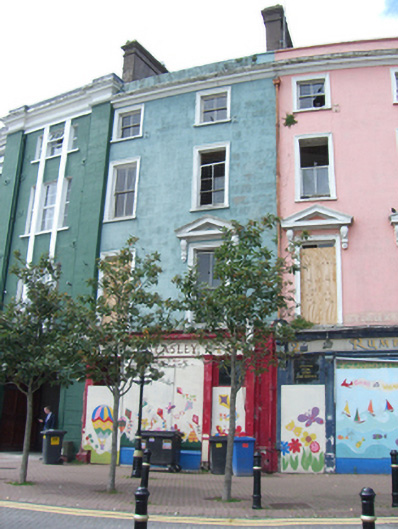
Terraced curved two-bay four-storey house, built c. 1855, with timber shopfront to front (east) elevation. Now in disuse. Pitched slate roof with rendered chimneystack and rendered parapet having heavy render cornice. Lined-and-ruled rendered walls. Square-headed openings having two-over-two pane timber sliding sash windows and render surrounds throughout. First floor north window having render pediment and consoles. Timber shopfront comprising fascia with console having dentillated cornice and consoles. Square-headed display window, now blocked up. Square-headed opening having overlight and door, now blocked up, with flanking Doric-style pilaster. Square-headed opening having overlight and door, now blocked up.
This building forms part of a tripartite composition comprising the entrance-bay with giant order pilasters to centre and its immediate neighbour to the south. The render window details mirror that of the adjoining building and compliment the giant order pilasters of the centre bay. The terrace forms a pleasing symmetrical composition in the streetscape.
From the Buildings of Ireland (National Inventory of Architectural Heritage) record 20827280
This does not grant access. Most recorded buildings are privately owned; view them only from public ground unless the owner allows entry.
Places near here
Photo credits
- National Inventory of Architectural Heritage
- Captain Cappuccino, Wikimedia Commons · CC BY-SA 4.0
- Ian S, Geograph · CC BY-SA 2.0
- Kenneth Allen, Geograph · CC BY-SA 2.0
- DeFacto, Wikimedia Commons · CC BY-SA 4.0
- Peter Craine, Wikimedia Commons · CC BY-SA 2.0
- Arco Ardon from Dordrecht, Netherlands, Wikimedia Commons · CC BY 2.0
- Charles Vallancey, Wikimedia Commons · Public domain
- Guliolopez, Wikimedia Commons · CC BY-SA 4.0
- derek menzies, Wikimedia Commons · CC BY-SA 2.0
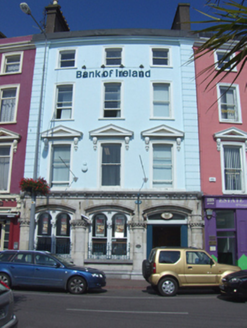 Bank of IrelandHouse · 24 yd
 Lusitania Peace MemorialMemorial · 26 ydLusitania Peace MemorialMonument · 26 yd
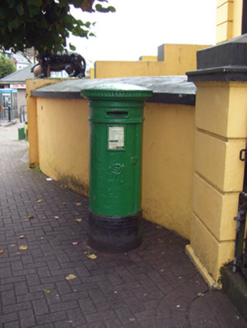 post box42 yd
 Historic buildingOfficially recorded historic building · 53 yd
 Titanic MemorialMemorial · 87 yd
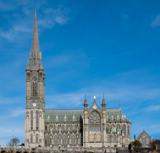 Saint Colman's Cathedral, CobhCathedral · 203 yd
 Heritage CentreMuseum · 323 yd
 HaulbowlineIslet · 1183 yd
 Cove FortCastle · 1363 yd
 Martello Tower1370 yd
.jpg/250px-Rocky_Island_(geograph_3666538).jpg "Photo: derek menzies, Wikimedia Commons · CC BY-SA 2.0") Rocky IslandIslet · 1624 yd
Rocky IslandIslet · 1624 ydMore historic places in County Cork · All of County Cork
What do you know about this place?