
What is recorded here
End-of-terrace gable-fronted two-bay two-storey with dormer attic house, built c. 1845, having lean-to porch to west. Pitched artificial slate roof with roof lights and rendered chimneystacks. Rendered walls having plinth course and quoins. Square-headed openings with replacement uPVC windows. Square-headed door with timber panelled door.
Part of a terrace of town houses, this house forms a pair with the opposing gabled house at the east end. Interesting rhythm is created by the central three-storey pair, flanking two-storey houses and gabled end houses.
This does not grant access. Most recorded buildings are privately owned; view them only from public ground unless the owner allows entry.
Places near here
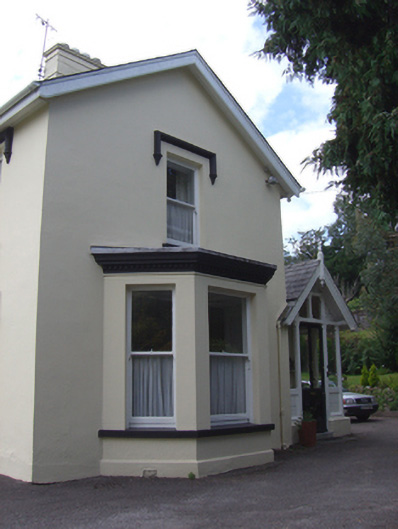 Park Villahouse · 83 yd
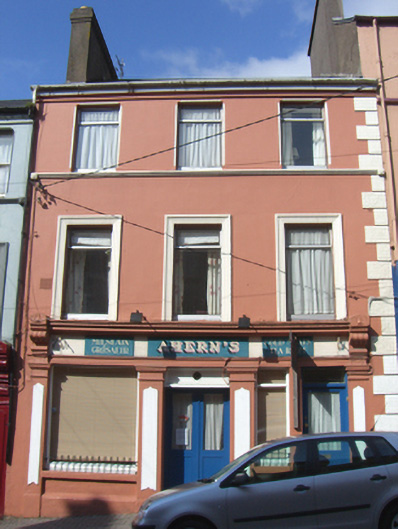 Ahern'shouse · 108 yd
 Saint Colman's Cathedral, CobhCathedral · 335 yd
 Cobh Tourist OfficeVisitor information · 336 yd
 Lusitania Peace MemorialMemorial · 381 yd
 Titanic MemorialMemorial · 400 yd
 Cobh MuseumMuseum · 522 yd
 The BenchViewpoint · 916 yd
 HaulbowlineIslet · 1516 yd
 Ordnance Ground, Admiralty PropertyBastioned fort · 1555 yd
 Martello TowerMartello tower · 1622 yd
 Rocky IslandIslet · 1.1 mi
Other information
Photo: National Inventory of Architectural Heritage · Website use allowed for educational or private purposes with source credit