What is recorded here
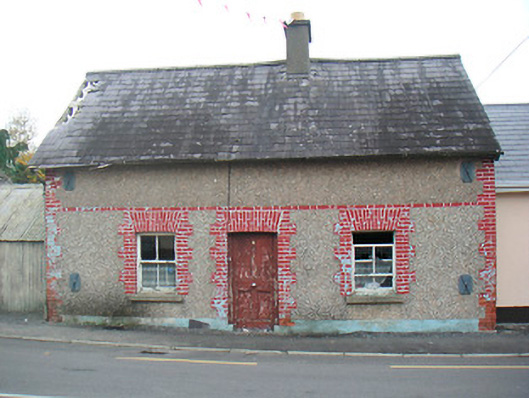
Terraced three-bay single-storey house, built c.1880, now disused. Pitched natural slate roof with overhanging eaves, cast-iron rainwater goods and a central (offset to the east) rendered chimneystack. Roughcast rendered walls over smooth rendered plinth with brick dressings to the openings, flush brick quoins to the corners and a flush brick string course at window lintel level. Square-headed window openings with granite sills and two-over-two pane timber sliding sash windows. Central square-headed doorcase retaining early timber panelled door. Road-fronted towards the west end of the main street running through Rathwire village.
A modest small-scale house, of late nineteenth-century appearance, which retains its early form and character. It is in reasonable condition and retains its early fabric despite being out of use for a number of years. The contrast between the gray walls and the extensive red brick detailing creates an interesting and attractive visual and textural contrast which views this diminutive structure a presence in the streetscape above its modest size. This appealing if modest building is representative of its type and date and if sensitively restored would make a positive contribution to the streetscape of Rathwire.
This does not grant access. Most recorded buildings are privately owned; view them only from public ground unless the owner allows entry.
Places near here
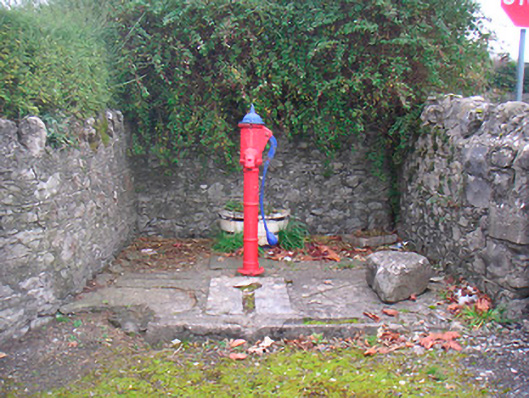 water pumpwater pump · 125 yd
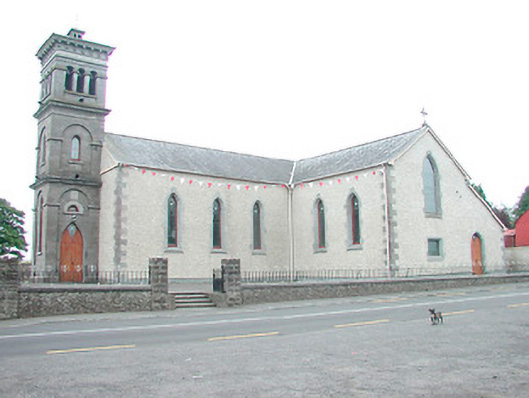 Saint Joseph's Catholic Churchchurch/chapel · 231 yd
 Rathwire Moat & CastleCastle, motte and bailey · 246 yd
 CrossCross, Wayside cross · 341 yd
 St. Bridgets WellHoly well · 1142 yd
 CastleCastle, unclassified · 1.1 mi
 GinkgoGinkgo · 4.4 mi
 ScregganWood · 5.2 mi
 Croppies' GraveMemorial · 7.7 mi
 gates/railings/wallsgates/railings/walls · 306 yd
 The Rectoryrectory/glebe/vicarage/curate's house · 346 yd
 Saint Joseph's National Schoolschool · 397 yd
Other information
Photo: National Inventory of Architectural Heritage · Website use allowed for educational or private purposes with source credit