
What is recorded here
Attached three-bay two-storey house, built c. 1820, one of a pair. Pitched slate roof with render coping to south gable, render eaves course, and rendered chimneystack. Rendered walls. Square-headed openings with render shouldered surrounds, and one-over-one pane timber sliding sash windows, those to ground floor with decorative cast-iron sill guards. Segmental-headed door opening with rendered engaged columns having decorative capitals flanking timber panelled door with cobweb fanlight.
This house forms a group with the similarly detailed and formed structure to the north. Together the two present a regular and well proportioned façade to the streetscape. The decorative surrounds, sill guards, door surround and fanlight add artistic interest to the building.
This does not grant access. Most recorded buildings are privately owned; view them only from public ground unless the owner allows entry.
Places near here
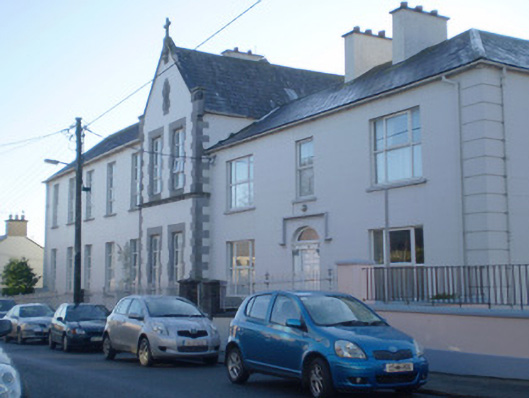 Saint Anne's Conventconvent/nunnery · 44 yd
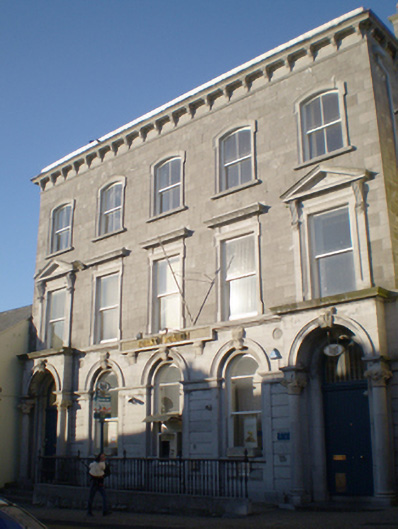 Bank of Irelandbank/financial institution · 92 yd
 RathkealeHistoric town · 243 yd
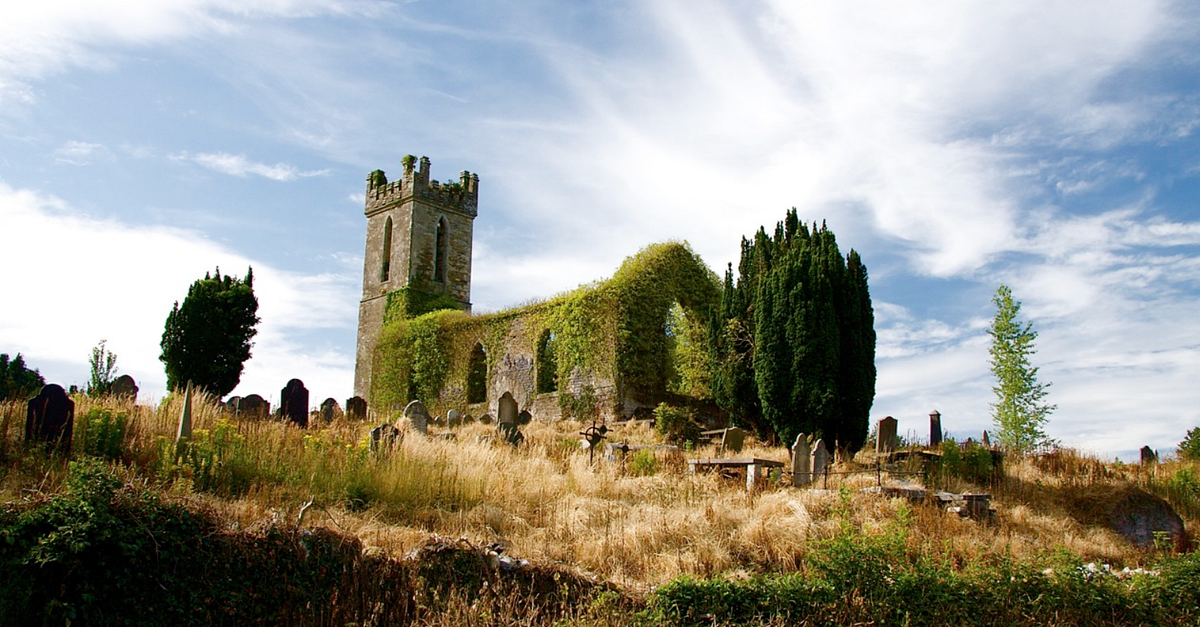 Grave YardGraveyard · 847 yd
 Glebe CastleCastle · 1014 yd
 Castle MatrixCastle, tower house · 1433 yd
 TobernablahySpring · 1.8 mi
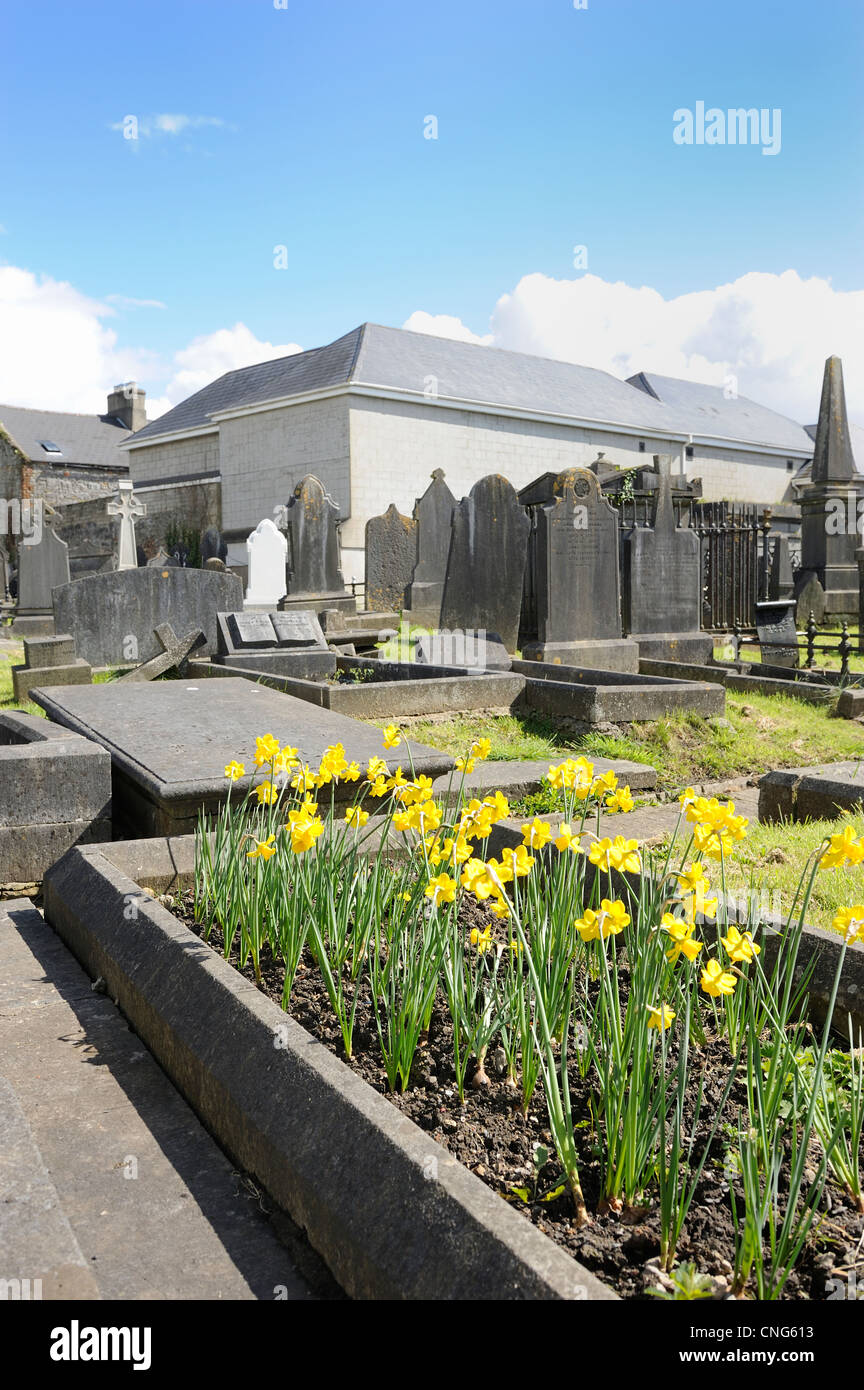 Flat cemetery in CroaghFlat cemetery · 2.7 mi
 European ashEuropean ash · 2.7 mi
 St. Kieran's WellSpring · 2.9 mi
 Flat cemetery in Kiltenan SouthFlat cemetery · 4.4 mi
 Little HeavenHeritage attraction · 5.4 mi
Other information
Photo: National Inventory of Architectural Heritage · Website use allowed for educational or private purposes with source credit