What is recorded here
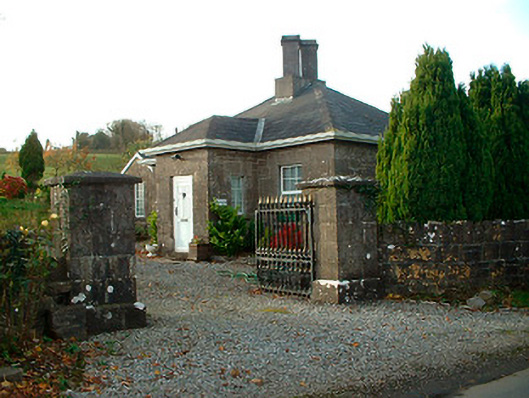
Detached three-bay single-storey gate lodge associated with Farra House/Charter School, built c.1850. Central projecting single-bay entrance porch to front (southeast). How is use as a private dwelling. Hipped artificial slate roof with central cut stone chimneystack with offset Tudor Gothic-style chimney flues. Constructed of cut limestone with square-headed openings with cut stone sills and replacement fittings. Square-headed doorcase with replacement door to porch. Set back from the road at former main entrance to Farra House/Charter School (15401122). Bounded on road frontage by rubble stone wall and accessed through pair of cut stone gate piers on square-plan with cut stone coping over. Replacement cast-iron double-gates. Modern single-storey outbuilding to west of lodge.
A modestly-detailed but picturesque small-scale structure of mid nineteenth-century appearance. It retains its early form and character despite recent alterations resulting in the loss of important early fittings and fabric. It is well-built using good quality cut stone masonry and is an appealing addition to the landscape. This gate lodge, and associated gateway and boundary wall, makes a fitting entrance to Farra House/Charter School (15401122), a notable structure built in the mid-eighteenth century.
This does not grant access. Most recorded buildings are privately owned; view them only from public ground unless the owner allows entry.
Places near here
 Ecclesiastical enclosure in LenyEcclesiastical enclosure · 638 yd
 Partially hachuredFairy fort / earthen ringfort · 642 yd
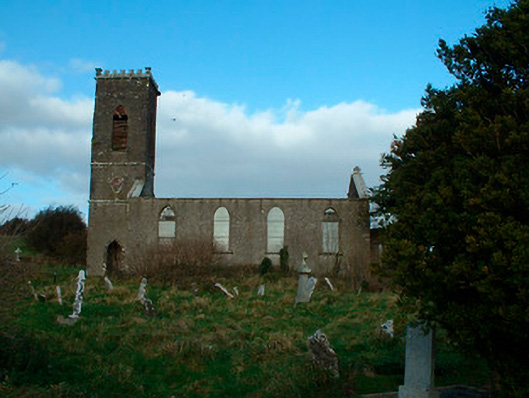 Bunbrosna Church (Leny)church/chapel · 664 yd
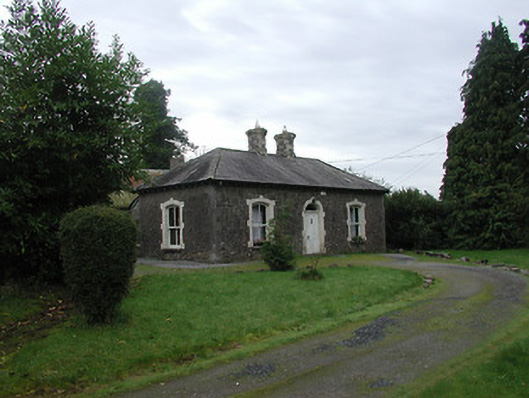 Farra Cottagehouse · 733 yd
 Castle Quarter, Castle (in ruins)Castle, unclassified · 1324 yd
 Carrick CastleCastle · 1.1 mi
 Bridge Memorial (Kenna)Memorial · 2.3 mi
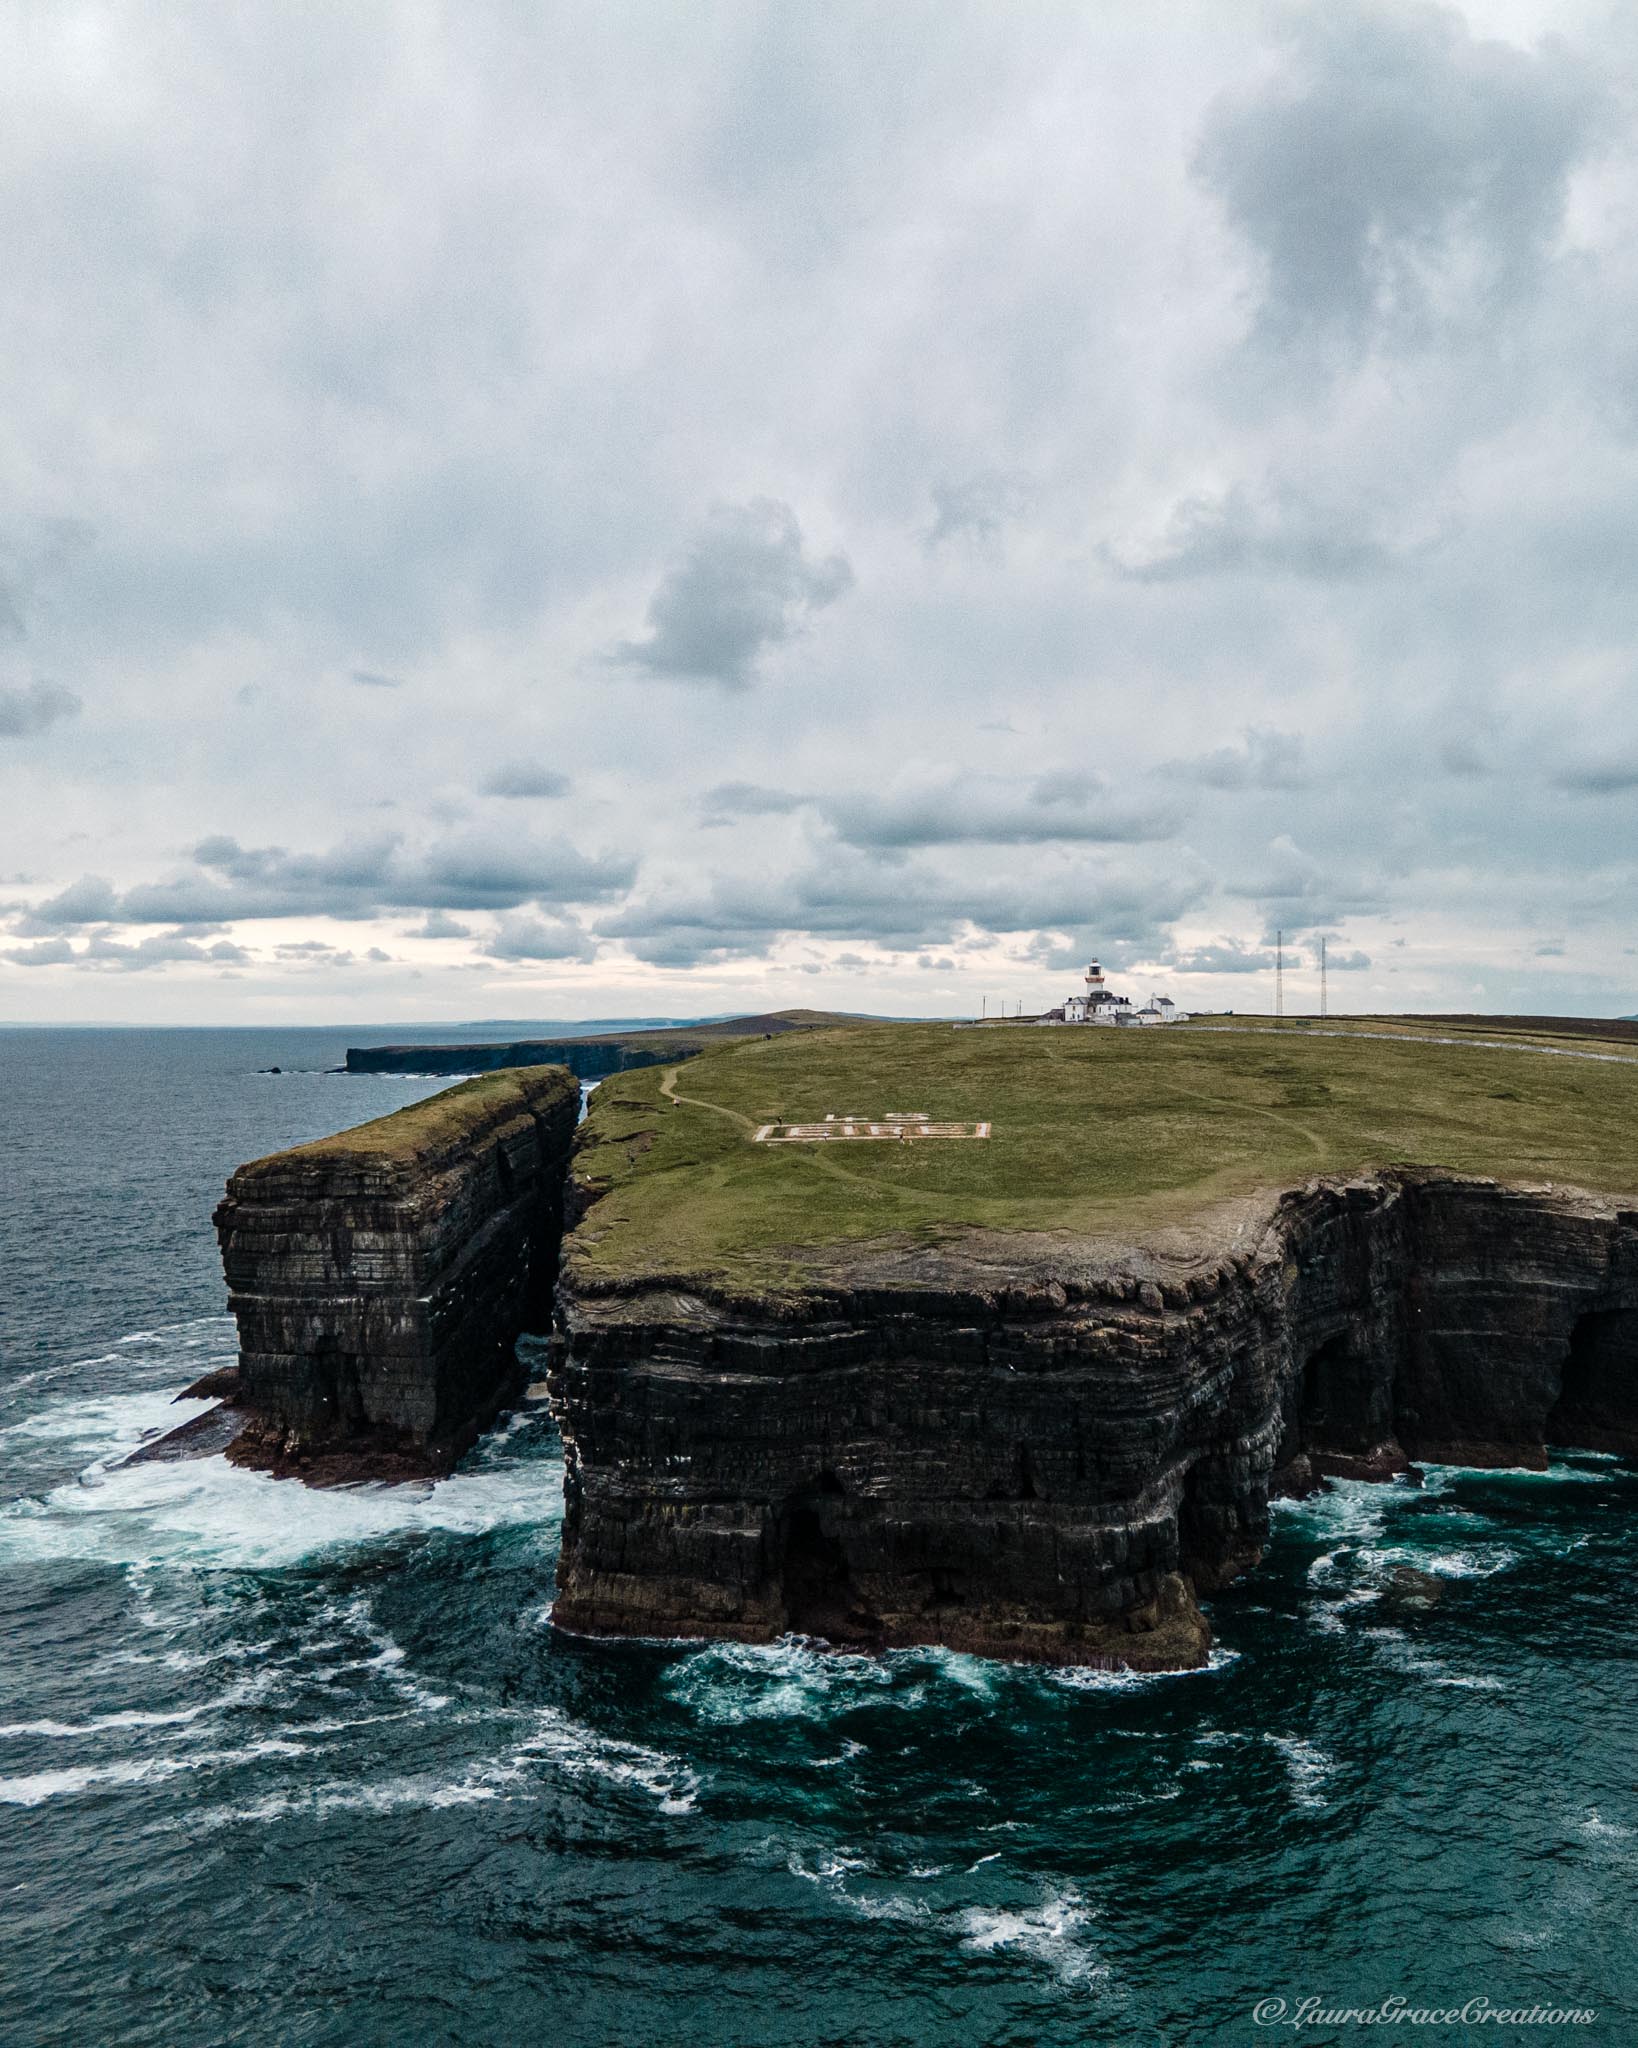 Carrickphilbin IslandIslet · 3.0 mi
 Baronstown ForestWood · 3.2 mi
 Horse-chestnutHorse-chestnut · 3.3 mi
 Srudarra IslandIslet · 3.6 mi
 WestmeathVisitor information · 5.1 mi
Other information
Photo: National Inventory of Architectural Heritage · Website use allowed for educational or private purposes with source credit