
What is recorded here
Detached single-bay two-storey over raised basement outbuilding, c. 1850. Incorporating fabric of earlier range, c.1750, in arcaded basement.ROOF: Formerly double pitched roof, now only gable end remainding, steel bracing within and steel tie bars securing elevations. WALLS: Early red brick laid in a random bond, portion of base of walls made of rubble stone, steel tie bars located below brick cornice. OPENINGS: Front façade first floor openings- centrally placed door flanked by square headed brick reveals, partially remaining timber frames with brick arches; to left blocked up round headed opening, brick arched openings to right side elevation. INTERIOR: Rendered walls, floor earthen.
This does not grant access. Most recorded buildings are privately owned; view them only from public ground unless the owner allows entry.
Places near here
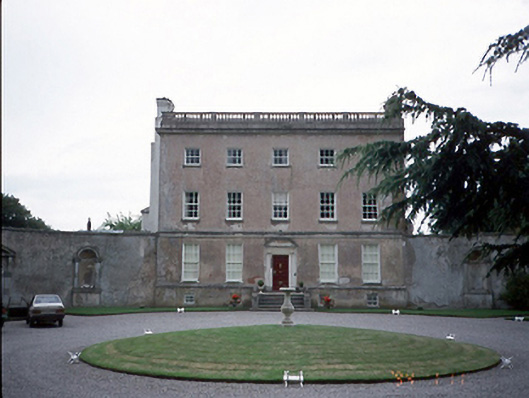 Rathbeale Hallcountry house · 108 yd
 Enclosure in SaucerstownEnclosure · 509 yd
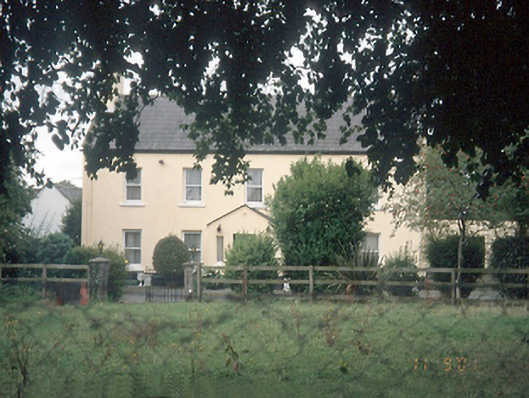 Leas Housefarm house · 982 yd
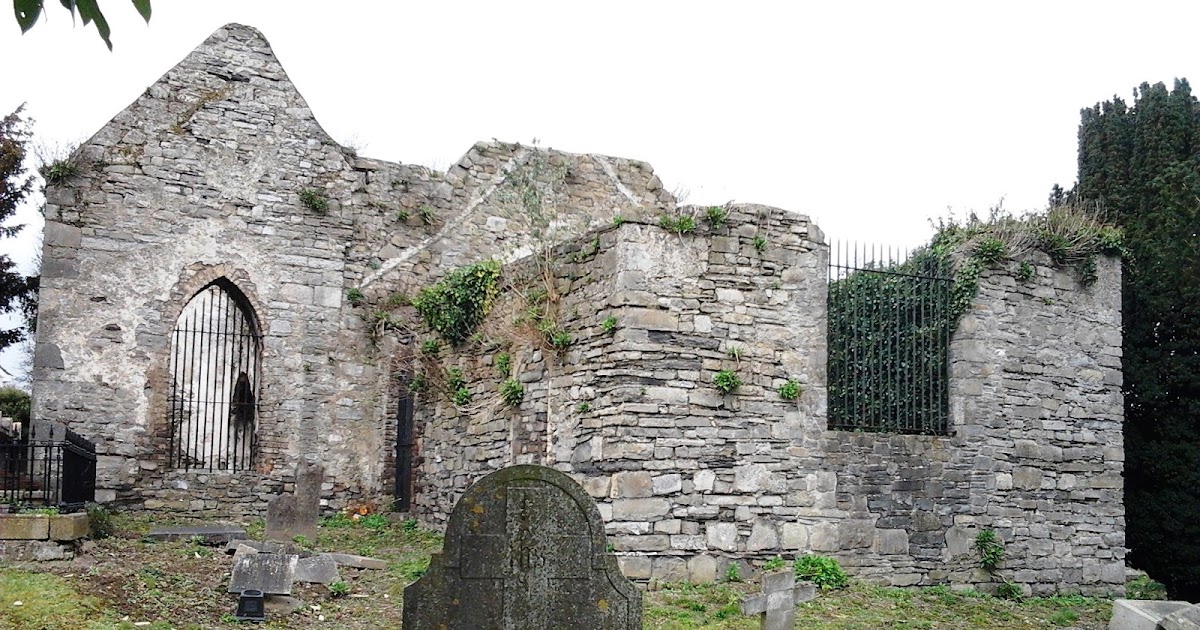 CastleCastle, tower house · 1545 yd
 St Cronans WellSpring · 1.1 mi
 The JackoWood · 1.6 mi
 Kim Archibold MemorialMemorial · 1.6 mi
 Graveyard in KillosseryGraveyard · 1.9 mi
 Swords Round TowerHeritage attraction · 2.0 mi
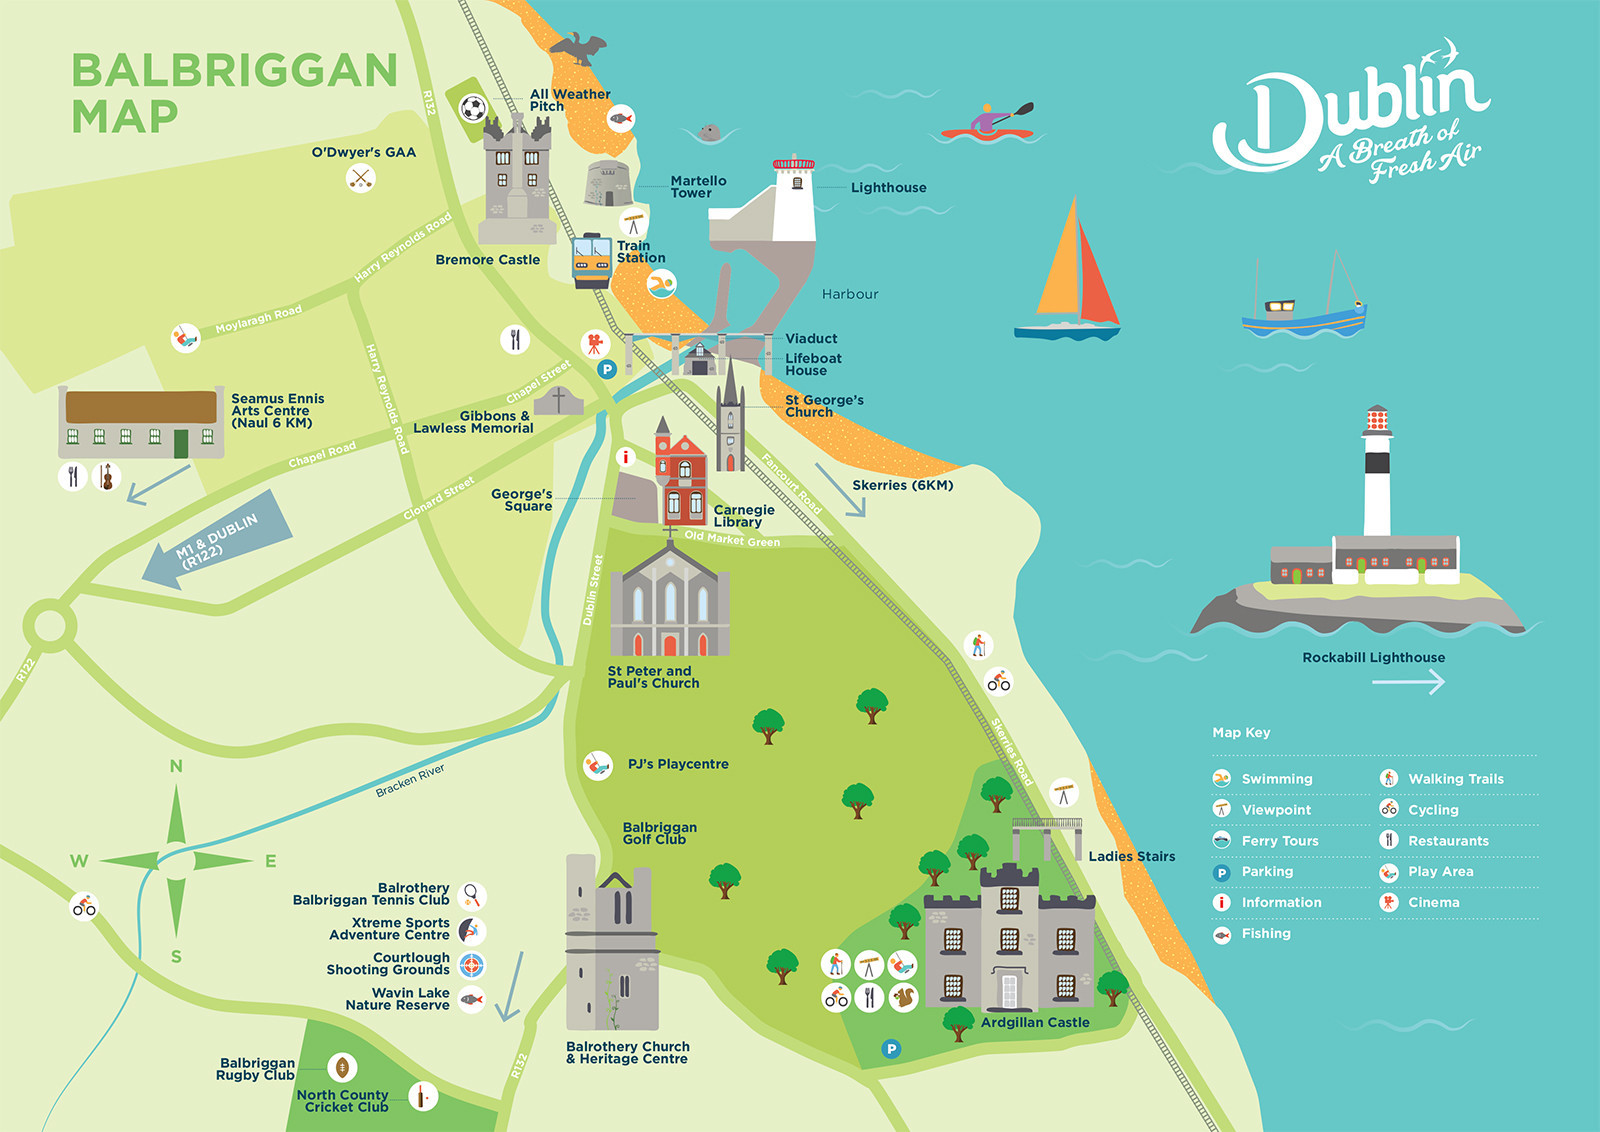 Fingal Tourism OfficeVisitor information · 2.1 mi
 Tower (in ruins), Castle and ChapelCastle, Anglo-Norman masonry castle · 2.1 mi
Other information
Photo: National Inventory of Architectural Heritage · Website use allowed for educational or private purposes with source credit