
What is recorded here
Detached three-bay single-storey gate lodge with dormer attic, dated 1900; extant 1903, on a cruciform plan centred on single-bay full-height breakfront on a square plan abutting single-bay single-storey projecting porch; single-bay (single-bay deep) single-storey central return (west). Now disused. Fish scale-detailed pitched terracotta tile roof on a T-shaped plan with perforated crested terracotta ridge tiles; fish scale-detailed pyramidal terracotta tile roof (breakfront) with wrought iron weathervane finial to apex, decorative timber bargeboards to gables on timber purlins with terracotta finials to apexes, and cast-iron rainwater goods on timber eaves boards on slightly overhanging timber eaves on timber consoles retaining cast-iron square profile downpipes. Timber boarded walls on red brick header bond chamfered cushion course on red brick Flemish bond plinth on mass concrete chamfered base. Square-headed window openings with beaded sills on panelled risers, and concealed dressings with panelled pediments on "guttae"-detailed "Cavetto" consoles framing timber casement windows. Set back from line of road at entrance to grounds of Rathaspick House.
A gate lodge not only contributing positively to the group and setting values of the Rathaspick House estate, but also clearly illustrating the continued development or "improvement" of the estate at the turn of the twentieth century with the architectural value of the composition confirmed by such attributes as the cruciform footprint centred on a tower-like breakfront; the weather boarded surface finish showing a faded Fauvist colour scheme; and the Art Nouveau-esque "portholes" embellishing the roofline. A prolonged period of unoccupancy notwithstanding, the elementary form and massing survive intact together with substantial quantities of the original fabric, both to the exterior and to the comparatively restrained interior, thus upholding the character or integrity of a gate lodge making an eye-catching visual statement as a familiar landmark in a sylvan street scene. NOTE: A discreet date stone ("1900") has been quoted to support the provenance of the gate lodge as 'an Ethnic Eastern European pavilion transported back from the Paris International Exhibition' (Williams 1994, 384), however, it is possible that the gate lodge was intended to showcase the quality timber work produced by Edmund Moody (----), 'Timber Merchant' (NA 1901).
This does not grant access. Most recorded buildings are privately owned; view them only from public ground unless the owner allows entry.
Places near here
 farm housefarm house · 256 yd
 Dutchmans WellHoly well · 265 yd
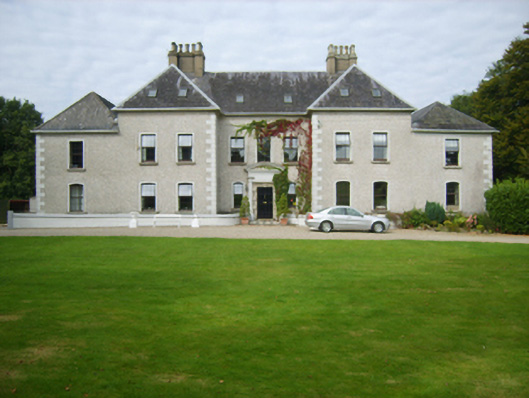 Rathaspick Housecountry house · 471 yd
 Font in RathaspickFont · 539 yd
 Douglas-firDouglas-fir · 1435 yd
 American SweetgumAmerican Sweetgum · 1535 yd
 Irish Agricultural MuseumMuseum · 1706 yd
 Johnstown Castle Visitor CentreHeritage attraction · 1739 yd
 CastleCastle, tower house · 1.1 mi
 16th Irish DivisionMemorial · 1.2 mi
 Castle (in ruinis)Castle, tower house · 1.2 mi
 Lock Out GateMemorial · 2.5 mi
Other information
Photo: National Inventory of Architectural Heritage · Website use allowed for educational or private purposes with source credit