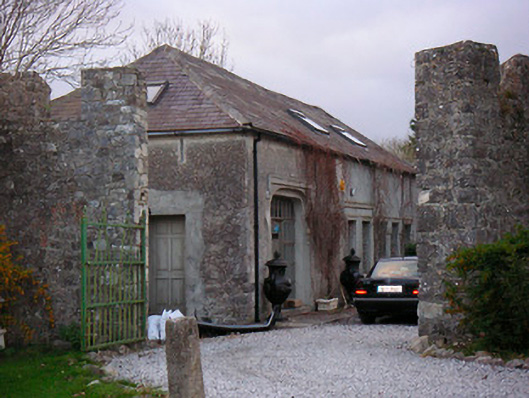
What is recorded here
Complex of outbuildings to the rear of Portlick Castle (15402212), built c.1800. Comprises a complex of single-storey outbuildings arranged around a central courtyard having a two-storey section to the centre of the west facing range, now ruinous and out of use, and a detached single-storey former coach house/stables to the south, now in use as a house. Pitched and hipped natural slate roofs with brick chimneystacks and modern skylights. Brick eaves course, brick dressings to the openings and cast-iron rainwater goods to courtyard of outbuildings. Constructed of rubble limestone with roughcast render over to detached former coach house. Square-headed openings with remains of timber fittings and segmental-headed carriage arches to complex of outbuildings, now mostly blocked up. Square-headed openings and a segmental-headed carriage arch to former coach house having hoodmouldings over. Replacement timber casement windows to openings. Rubble limestone boundary walls to site.
An impressive, well-built and substantial complex of outbuildings, probably of early nineteenth-century date, which retains much of their early character, form and fabric. They form part of an important group of structures associated with Portlick Castle (15402212) and provide an interesting historical insight in the complex and extensive resources required to maintain a large country estate in Ireland during the nineteenth century.
This does not grant access. Most recorded buildings are privately owned; view them only from public ground unless the owner allows entry.
Places near here
 Church in PortlickChurch · 424 yd
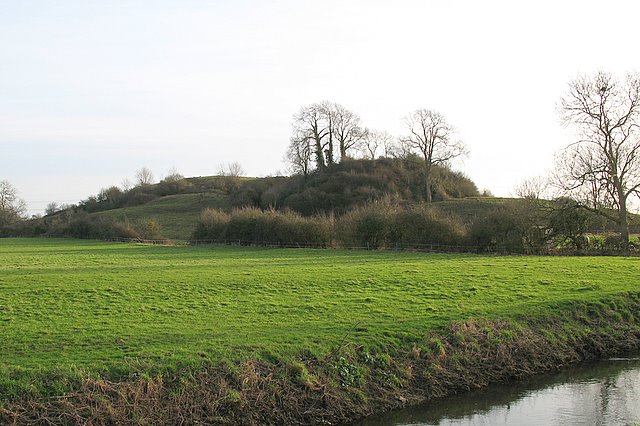 Portlick MotteArchaeological place · 468 yd
 Cross in Killinure NorthCross · 559 yd
 Portlick Millennium ForestWood · 617 yd
 IllanheelanIslet · 1338 yd
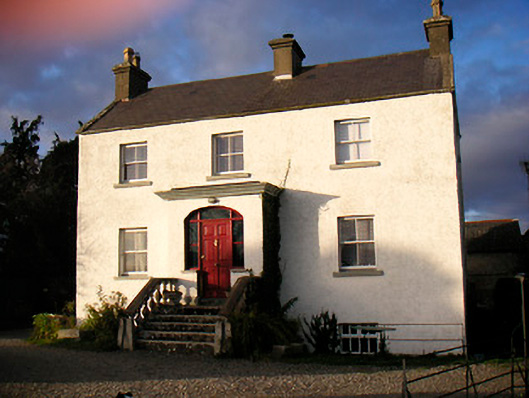 Gleberectory/glebe/vicarage/curate's house · 1407 yd
 IllanfanIslet · 1497 yd
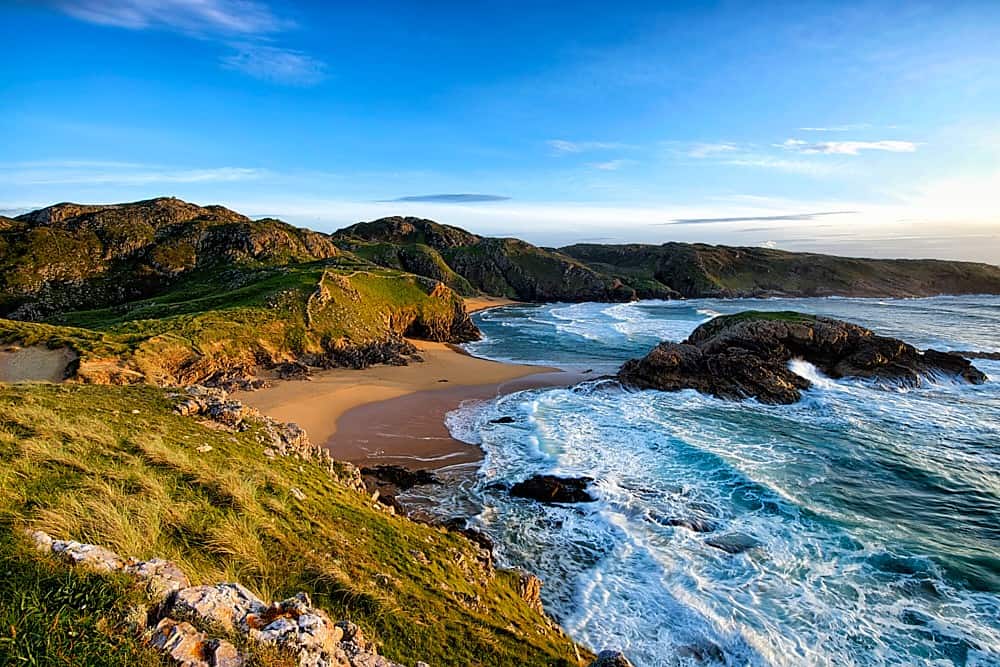 Traveen BayBay · 1749 yd
 Traveen PointHeadland · 1.1 mi
 Ballynakill CastleCastle · 1.6 mi
 BawnBawn · 1.8 mi
 RindoonWood · 4.2 mi
Other information
Photo: National Inventory of Architectural Heritage · Website use allowed for educational or private purposes with source credit