What is recorded here
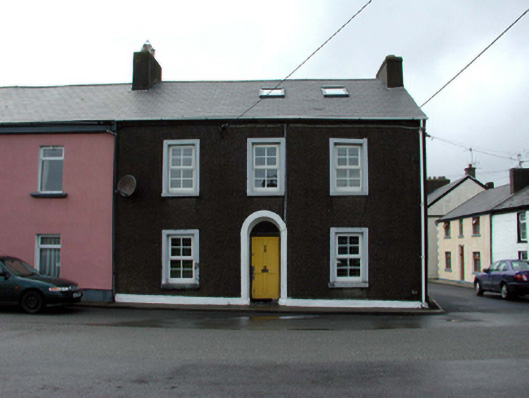
End-of-terrace three-bay two-storey house with dormer attic, c.1825, on a corner site. Extended, c.1950, comprising single-bay two-storey lean-to lower return to north-west. Extensively renovated, c.2000. One of a pair. Pitched (shared) roof (lean-to to return) with replacement artificial slate, c.2000, concrete ridge tiles, rendered chimney stacks, replacement square rooflights, c.2000, and replacement uPVC rainwater goods, c.2000, on rendered eaves. Unpainted roughcast walls to front (south-east) elevation with unpainted rendered walls to remainder having rendered channelled piers to rear (north-west) elevation with tooled detailing. Square-headed window openings with stone sills, and rendered surrounds. Replacement uPVC casement windows, c.2000, with one early 2/2 timber sash window to side (north-east) elevation. Round-headed door opening with rendered surround, timber panelled door, and overlight. Road fronted on a corner site with concrete footpath to front.
An appealing house that, despite extensive renovation works leading to the loss of most of the original fabric, retains much of its early form and massing, and, together with the second house in the pair (22807013/WD-18-07-13), contributes to the streetscape value of White Wall.
This does not grant access. Most recorded buildings are privately owned; view them only from public ground unless the owner allows entry.
Places near here
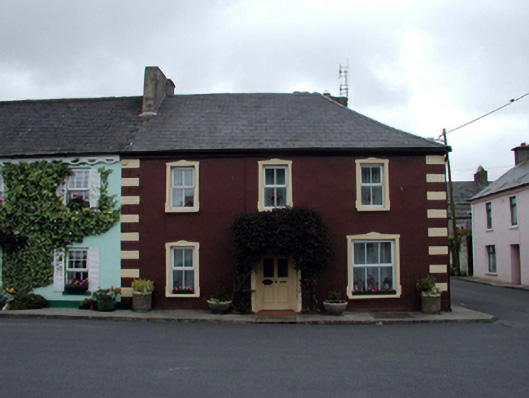 Greenhillhouse · 36 yd
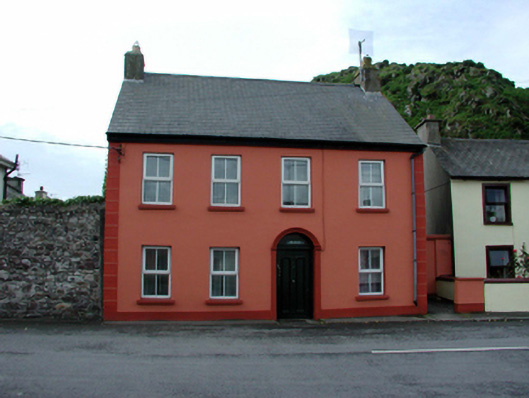 Hillviewhouse · 48 yd
 Tower (in ruins)Bastioned fort · 87 yd
 PassageSettlement cluster · 104 yd
 Ivory MemorialMemorial · 503 yd
 Otter with a SalmonMemorial · 755 yd
 Ballyhack Castle (in ruins)Castle, tower house · 937 yd
 Arthurstown BeachBeach / strand · 1376 yd
 Castle (in ruins)Castle, tower house · 1478 yd
 Common WhitebeamCommon Whitebeam · 1.5 mi
 Catherine's BayBay · 1.6 mi
 Nook BayBay · 1.7 mi
Other information
Photo: National Inventory of Architectural Heritage · Website use allowed for educational or private purposes with source credit