What is recorded here
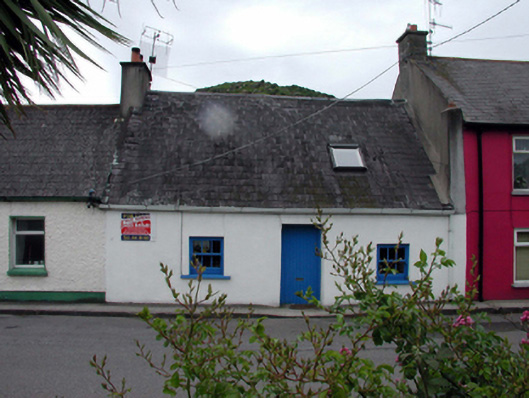
Terraced three-bay single-storey house with dormer attic, c.1800. Extensively renovated, pre-1999, possibly with dormer attic added. Pitched roof with replacement artificial slate, pre-1999, concrete ridge tiles, rendered (shared) chimney stack, replacement square rooflight, pre-1999, and replacement uPVC rainwater goods, pre-1999. Painted rendered walls. Square-headed window openings with stone sills, and replacement 3/3 timber sash windows, pre-1999. Square-headed door opening with replacement tongue-and-groove timber panelled door, pre-1999. Road fronted with concrete footpath to front.
A picturesque, small-scale house retaining its original form and massing, while replacement fittings have been installed to the openings respecting the historic integrity of the composition. The density of the wall masses suggests a building of considerable age. The house forms an important component of the street scene of The Quay, representing part of a group of houses of common scale, and individual character.
This does not grant access. Most recorded buildings are privately owned; view them only from public ground unless the owner allows entry.
Places near here
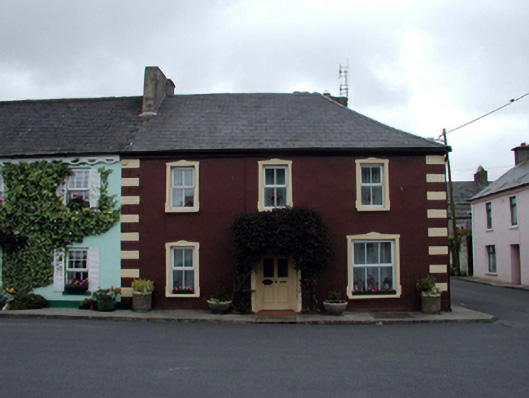 Greenhillhouse · 27 yd
 Tower (in ruins)Bastioned fort · 58 yd
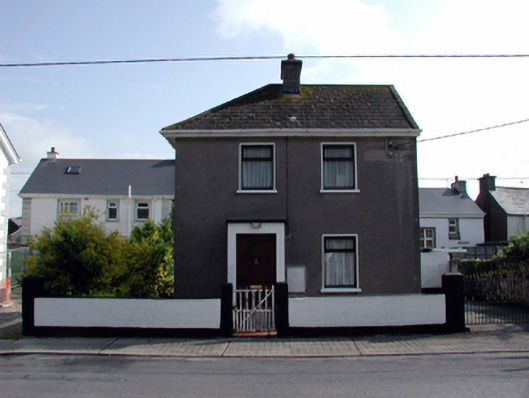 Rockviewhouse · 66 yd
 PassageSettlement cluster · 93 yd
 Ivory MemorialMemorial · 539 yd
 Otter with a SalmonMemorial · 721 yd
 Ballyhack Castle (in ruins)Castle, tower house · 902 yd
 Arthurstown BeachBeach / strand · 1364 yd
 Castle (in ruins)Castle, tower house · 1511 yd
 Common WhitebeamCommon Whitebeam · 1.5 mi
 Catherine's BayBay · 1.6 mi
 Nook BayBay · 1.7 mi
Other information
Photo: National Inventory of Architectural Heritage · Website use allowed for educational or private purposes with source credit