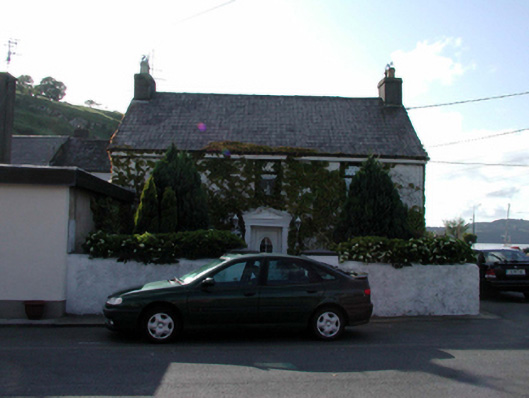
What is recorded here
Detached three-bay two-storey double-pile house, c.1850, on a corner site. Extensively renovated, pre-1999. Pitched double-pile (M-profile) roof with replacement artificial slate, pre-1999, concrete ridge tiles, rendered chimney stacks, and replacement uPVC rainwater goods, pre-1999, on timber eaves retaining original cast-iron rainwater goods to side (north-east) elevation. Painted roughcast walls. Square-headed window openings with stone sills, and replacement uPVC casement windows, pre-1999. Square-headed door opening with rendered pedimented doorcase, pre-1999, and replacement glazed uPVC panelled door, pre-1999. Set back from line of road on a corner site with forecourt having roughcast boundary wall, and side (north-east) elevation fronting on to road.
An appealing, modest-scale house that appears to retain much of its original form and massing, but the external expression of which has been undermined by over-zealous renovation works in the late twentieth century. The house remains an important element of the townscape of Passage East, occupying an important corner site linking Post Office Square with The Quay.
This does not grant access. Most recorded buildings are privately owned; view them only from public ground unless the owner allows entry.
Places near here
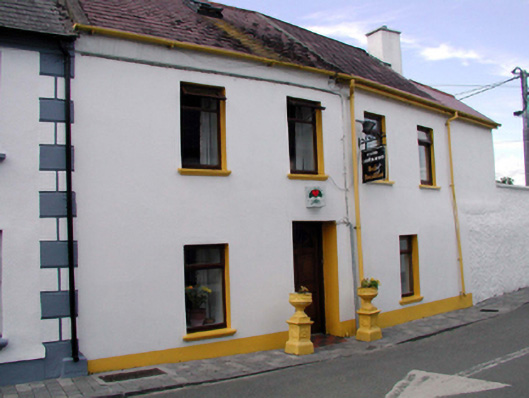 Cois Abhannhouse · 27 yd
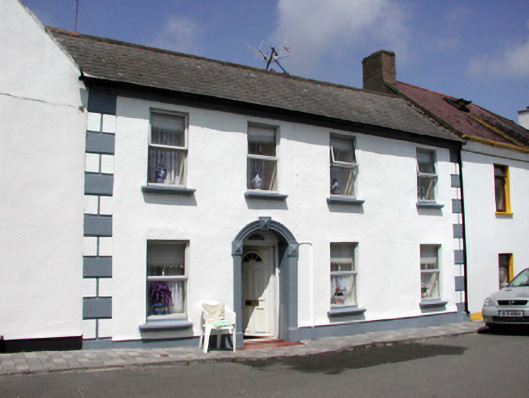 Síocháinhouse · 31 yd
 PassageSettlement cluster · 37 yd
 Tower (in ruins)Bastioned fort · 103 yd
 Ivory MemorialMemorial · 563 yd
 Otter with a SalmonMemorial · 720 yd
 Ballyhack Castle (in ruins)Castle, tower house · 897 yd
 Arthurstown BeachBeach / strand · 1412 yd
 Castle (in ruins)Castle, tower house · 1515 yd
 Common WhitebeamCommon Whitebeam · 1.6 mi
 Catherine's BayBay · 1.6 mi
 Nook BayBay · 1.7 mi
Other information
Photo: National Inventory of Architectural Heritage · Website use allowed for educational or private purposes with source credit