What is recorded here
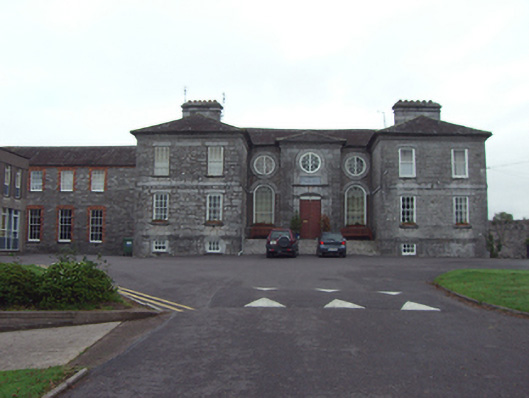
Detached H-plan three-bay two-storey over basement school, built 1696, remodelled 1829, having shallow breakfront and projecting end-bays to front (west) and rear (east) elevations. Breakfronts to north and south elevations and eight-bay two-storey L-plan extension to north elevation. Hipped slate roofs with ashlar limestone chimneystacks and carved limestone eaves course. Dressed limestone walls with plat band and plinth course. Square-headed openings, some having six-over-six pane timber sliding sash windows, some with one-over-one pane, some blocked up, all with limestone lintels and sills. Square-headed openings to basement having three-over-three pane timber sliding sash windows. Oculi to centre-bay first floor with spoked windows and limestone surrounds. Round-headed openings to centre-bay ground floor having spoked multi-pane timber sliding sash windows with limestone impost course. Camber-headed opening to centre-bay having carved limestone surround with impost and keystone motifs over spoked fanlight over double-leaf timber battened doors. Flight of limestone steps to entrance. Hipped slate roof to extension having brick eaves course and cast-iron rainwater goods. Snecked limestone walls. Square-headed openings with six-over-six pane timber sliding sash windows, brick block-and-start surrounds and limestone sills. Square-headed opening having brick block-and-start surround and overlight and timber battened door. Nine-bay single-storey outbuilding to north having two-bay single-storey extension to west (front) elevation. Pitched corrugated-iron roof. Roughly dressed limestone walls. Camber-headed openings with brick block-and-start surrounds, limestone sills and replacement uPVC windows. Camber-headed openings with brick block-and-start surrounds and overlights over timber battened doors. Three-bay single-storey outbuilding to south having pitched corrugated-iron roof. Painted rubble stone walls. Square-headed opening with two-over-two pane timber sliding sash window and cast-iron sill guard. Square-headed openings with replacement doors.
Founded in 1696 as a free school by Elizabeth Villiers, the building was remodelled in 1829 by the Commissioners of Education. It forms a group with the outbuildings and gate lodge to the west. Much emphasis is placed upon symmetry within the structure; the triple openings to the end-bays are complimented by the oculi and round-headed openings to the centre-bay, whilst the rear façade mirrors the front. The building retains many interesting features such as the timber sash windows and well-crafted stonework seen in the window surrounds, plat bands and eaves courses. The gate lodge to the street, and the outbuildings to the rear enhance the setting of the school.
This does not grant access. Most recorded buildings are privately owned; view them only from public ground unless the owner allows entry.
Places near here
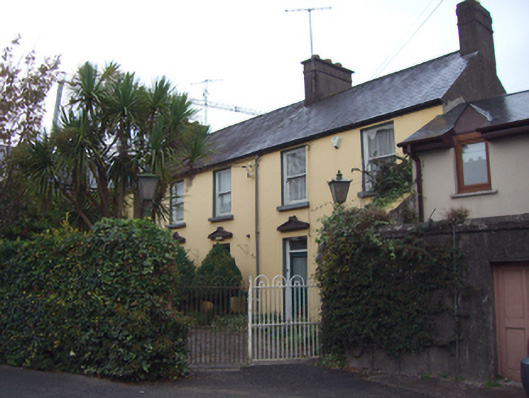 Drury Househouse · 144 yd
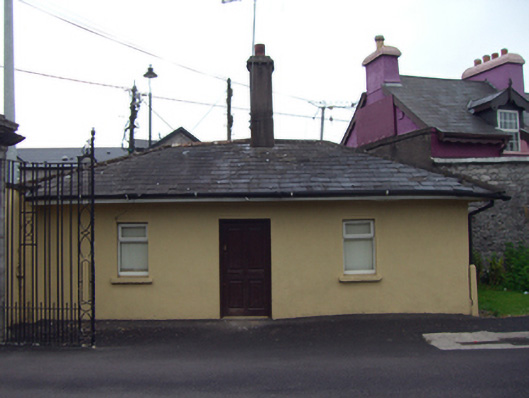 Midleton Collegegates/railings/walls · 150 yd
 Jameson Distillery MidletonHeritage attraction · 203 yd
 WW1 MonumentMemorial · 328 yd
 Grave YardGraveyard · 369 yd
 District HomeWorkhouse · 374 yd
 John Walsh MemorialMemorial · 415 yd
 Noel Collins BridgeVisitor information · 1295 yd
 Castle Redmond (Site of)Castle, unclassified · 1405 yd
 Cahermone Castle (in Ruins)Castle, tower house · 1534 yd
 Ballyannan (Bluebell) WoodsForest · 1.1 mi
 Tower WoodForest · 3.1 mi
Other information
Photo: National Inventory of Architectural Heritage · Website use allowed for educational or private purposes with source credit