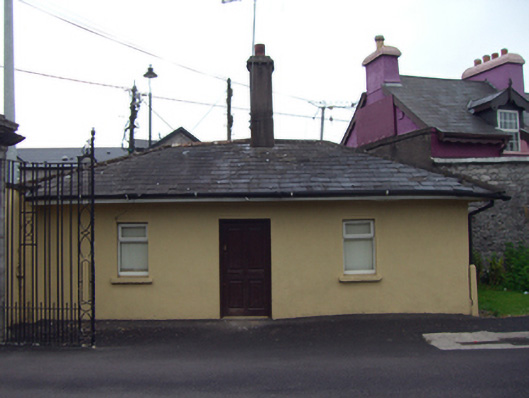
What is recorded here
Entrance comprising pair of square-profile ashlar limestone piers with ball finials and double-leaf gates, built c. 1800. Three-bay single-storey former gate lodge, built c. 1800, incorporated in boundary wall to north. Hipped slate roof with rendered chimneystack. Rendered walls with quoins to west elevation. Square-headed openings having replacement timber casement windows and painted sills. Square-headed opening to west elevation with chamfered render surround and bipartite timber casement windows. Square-headed opening with timber panelled door.
The finely made ashlar piers and boundary walls are a notable feature in the streetscape. The gate lodge, retaining its original simple form, forms part of a group of related structures with the school and outbuilding.
This does not grant access. Most recorded buildings are privately owned; view them only from public ground unless the owner allows entry.
Places near here
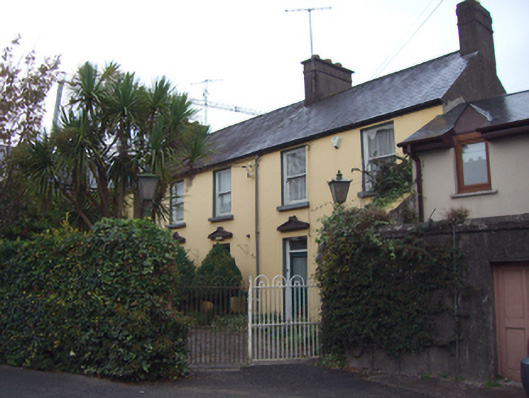 Drury Househouse · 46 yd
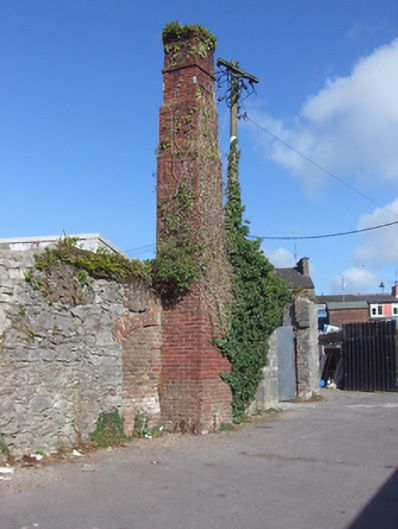 chimneychimney · 84 yd
 Grave YardGraveyard · 219 yd
 Jameson Distillery MidletonHeritage attraction · 249 yd
 WW1 MonumentMemorial · 273 yd
 John Walsh MemorialMemorial · 320 yd
 District HomeWorkhouse · 393 yd
 Noel Collins BridgeVisitor information · 1188 yd
 Castle Redmond (Site of)Castle, unclassified · 1316 yd
 Cahermone Castle (in Ruins)Castle, tower house · 1684 yd
 Ballyannan (Bluebell) WoodsForest · 1.0 mi
 Tower WoodForest · 3.1 mi
Other information
Photo: National Inventory of Architectural Heritage · Website use allowed for educational or private purposes with source credit