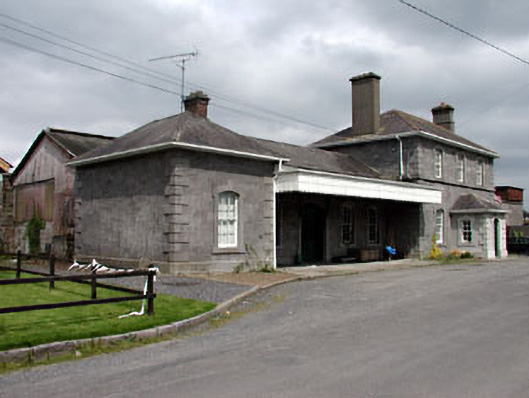
What is recorded here
L-plan five-bay single-storey railway station, built c.1880, with projecting terminating bay to west. Pitched and hipped roofs with red brick chimney. Timber porch canopy to four-bays, with cast-iron brackets. Ashlar limestone walls with quoins and string courses. Timber sash windows set in lugged limestone window surrounds with limestone sills. Timber double doors set in lugged limestone surround. Timber platform building attached to rear. Flat-roofed single-storey building to east, with cast-iron water tank to roof.
Oldcastle's former railway station was designed in an Italianate style and retains many original features. High quality craftsmanship is apparent in the dressing and detailing of the masonry. Attached to the former station master's house to the east and to the platform building to the north, this building is part of an integral group. Other related railway structures include the former warehouse, and the disused railway bridge to the east.
This does not grant access. Most recorded buildings are privately owned; view them only from public ground unless the owner allows entry.
Places near here
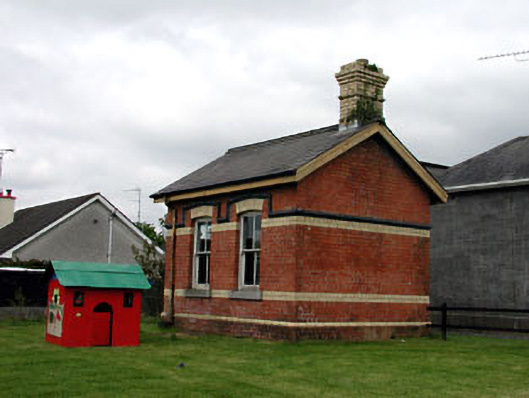 Oldcastle Railway Stationoutbuilding · 30 yd
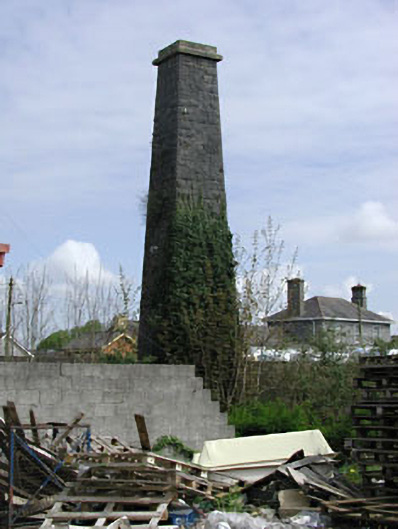 chimneychimney · 83 yd
 Enclosure in OldcastleEnclosure · 264 yd
 Memorial CrossMemorial · 819 yd
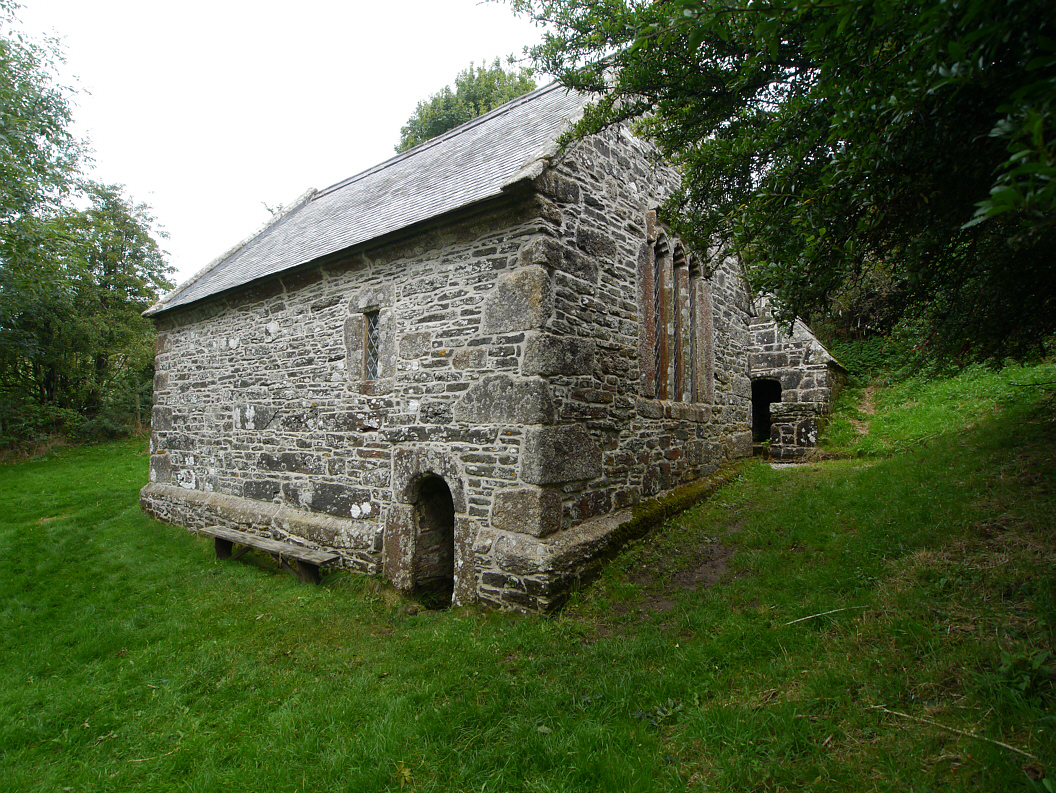 Holy WellHoly well · 975 yd
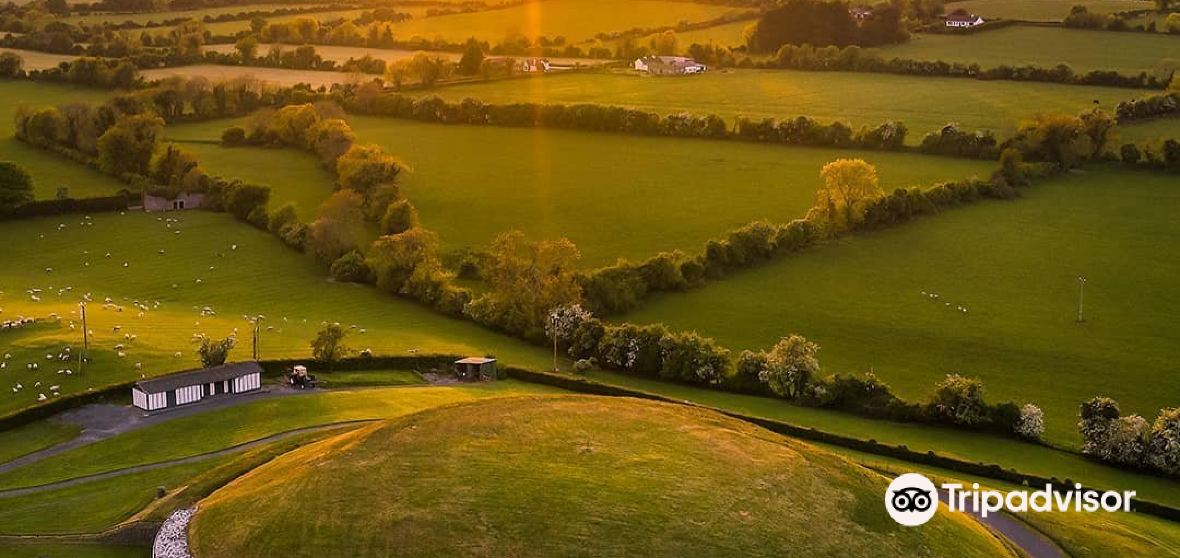 Mount FortuneMountain / peak · 1238 yd
 Fennor LowerMountain / peak · 1.1 mi
 CastleCastle, unclassified · 1.4 mi
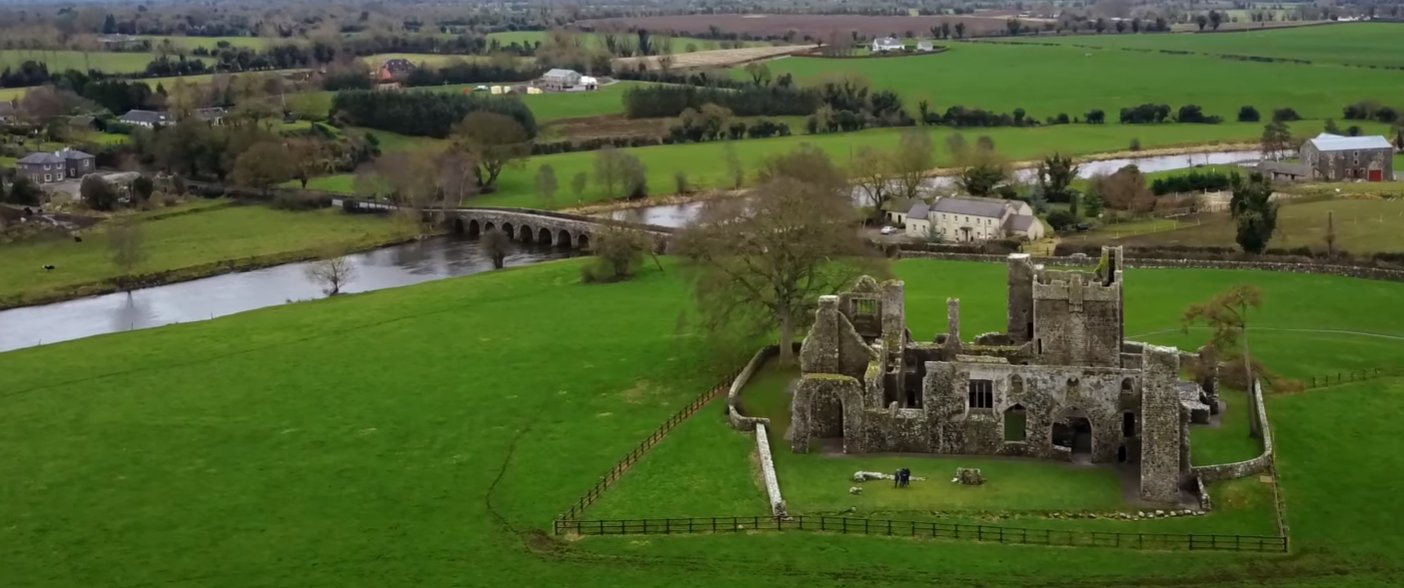 C11Named rock · 2.2 mi
 LoughcrewMegalithic tomb cemetery · 2.4 mi
 Zip WireHeritage attraction · 2.7 mi
 Common LimeCommon Lime · 2.7 mi
Other information
Photo: National Inventory of Architectural Heritage · Website use allowed for educational or private purposes with source credit